611 Rockridge Loop, Canon City, CO 81212
- $1,125,000
- 4
- BD
- 4
- BA
- 4,198
- SqFt




Courtesy of Real Broker, LLC DBA Real . dellarieger1@gmail.com,719-429-7288
- List Price
- $1,125,000
- Price Change
- ▼ $25,000 1773190889
- Type
- Single Family Residential
- Property Sub Type
- Single Family Residence
- Status
- ACTIVE
- MLS Number
- 1655133
- Architectural Style
- Traditional
- Structural Style
- Traditional
- Bedrooms
- 4
- Bathrooms
- 4
- Baths Half
- 1
- Sqft Total
- 4,198
- Neighborhood
- Coyote Ridge
- Year Built
- 2006
Property Description
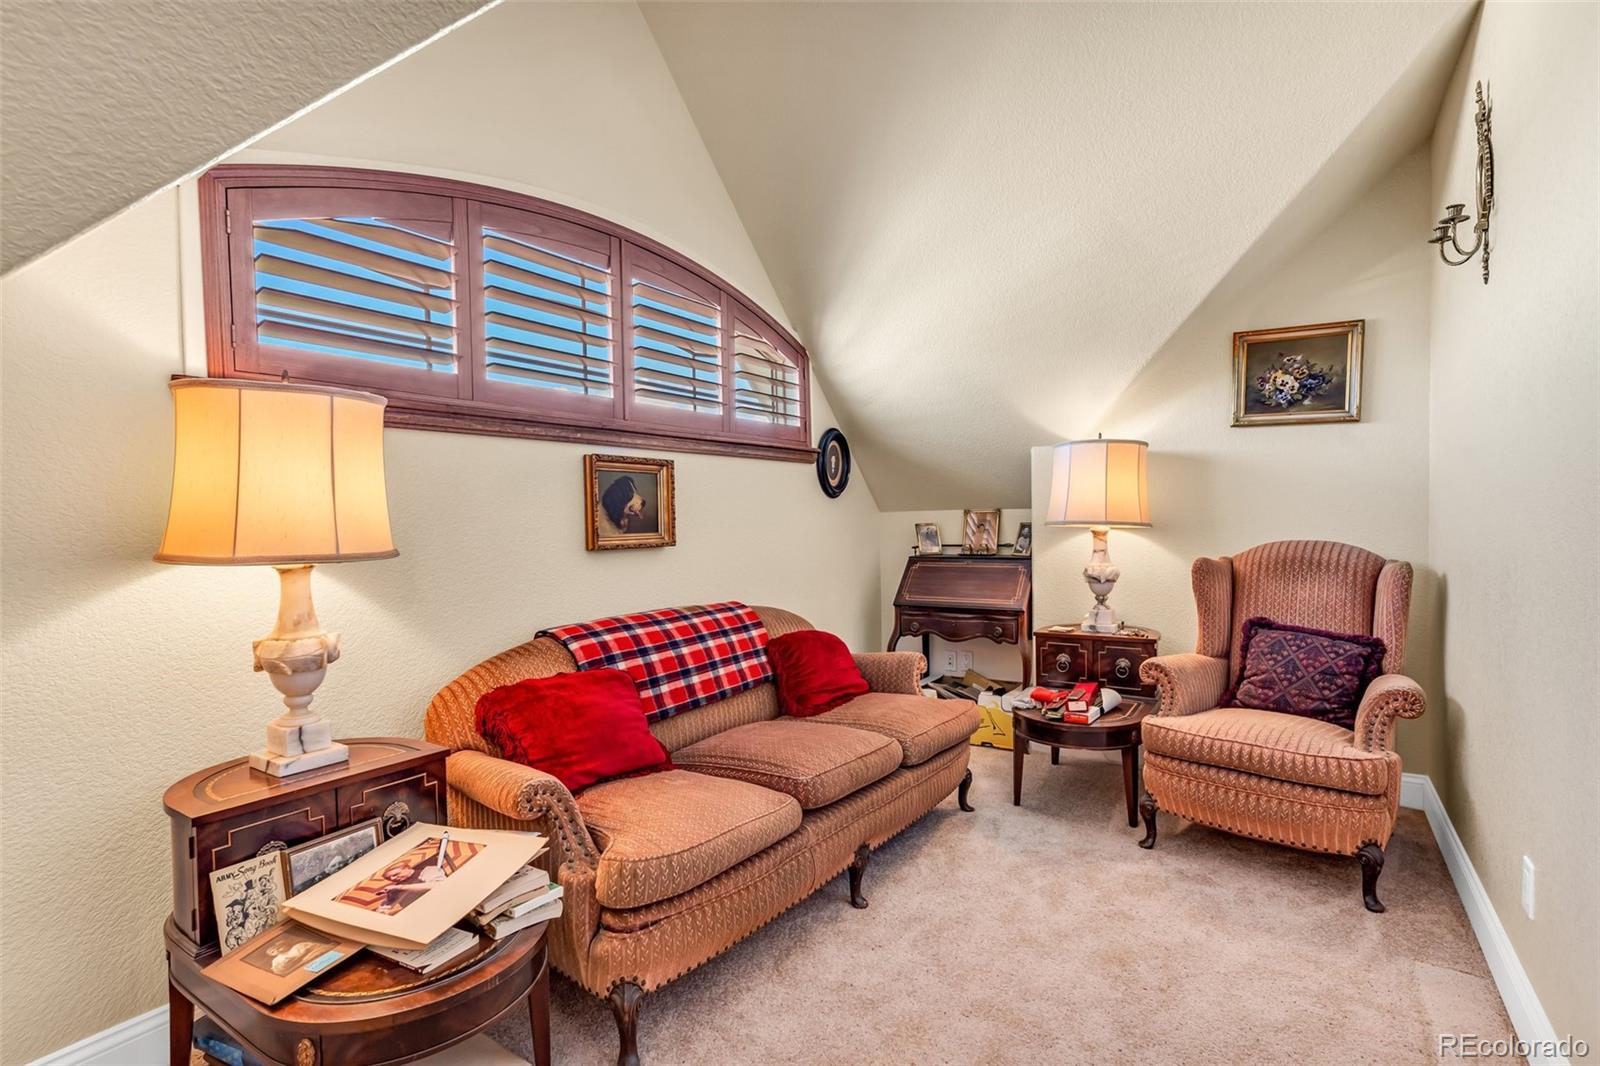
Designed & built by the builder as his retirement home on 11.76 acres with the foot of the Rocky Mountains starting in the backyard. Professionally landscaped with 15 ditch shares to irrigate 6 acres of alfalfa & hay. Paid-off solar panels atop an insulated 2400 sq ft detached garage/shop with 2 garage doors, dust collection & built-in compressed air systems. Outdoor dining area & covered outdoor kitchen with granite countertops, bar, refrigerator, sink, wood-fired pizza oven, built-in Traeger smoker, gas & Santa Maria-style grill. Back patio with hardwired retractable lighted Sunsetter awning, water feature, dog run, fire & horseshoe pit. Quite year-round outdoor living with amazing night skies, but close to downtown. Sprinkler system, exteriors newly painted & 3 new roofs. Inside the double-door entry there’s radiant floor heat with 6 zones, solid wood doors, a water softener, an office, formal dining room & living room with built-in speakers + a two-story wood-burning stone fireplace with blower. Main floor primary suite with built-in speakers, 5-piece bath including Jacuzzi tub, 2 walk-in closets, gas fireplace with blower, sitting area & private patio that’s wired for speakers. Half bath, laundry, family & sun rooms adjoin gourmet kitchen with custom knotty alder cabinetry + dovetailed self-closing drawers, solid-surface counters, walk-in pantry, coffee station, Sub Zero refrigerator, 6 burner gas cooktop, raised dishwasher, wall oven, microwave & casual eating nook. Upstairs guest suite with sitting area & full bath including Jacuzzi tub. Additional bedroom with walk-in closet & full bath across the hall. At the end of hall, the popcorn room leads into the media room wired for surround sound or use it as a game room or bedroom. This property is truly a remarkable blend of luxury, comfort and funcionality waiting for you to call it home!!! Call for a showing today.
Additional Information
- Lot Size Acres
- 11.73
- Lot Size Sq Ft
- 510,958
- Tax Amount
- $5,010
- Tax Year
- 2025
- Exterior Features
- Barbecue, Fire Pit, Gas Grill, Gas Valve, Lighting, Private Yard, Water Feature
- Sewer
- Public Sewer
- Flooring
- Carpet, Tile, Wood
- Heating
- Active Solar, Hot Water
- Cooling
- Central Air
- Fireplace Features
- Gas Log, Living Room, Primary Bedroom, Wood Burning
- School District
- Canon City RE-1
- Elementary School
- McKinley
- Middle Or Junior School
- Canon City
- High School
- Canon City
- Garage Spaces
- 2
- Parking Total Searchable
- 6
- Parking Features
- 220 Volts, Concrete
Mortgage Calculator

The content relating to real estate for sale in this Web site comes in part from the Internet Data eXchange (“IDX”) program of METROLIST, INC., DBA RECOLORADO® Real estate listings held by brokers other than Above The Clouds Mountain Properties are marked with the IDX Logo. This information is being provided for the consumers’ personal, non-commercial use and may not be used for any other purpose. All information subject to change and should be independently verified. IDX Terms and Conditions