4068 Ascendant Drive, Colorado Springs, CO 80922
- $590,000
- 5
- BD
- 4
- BA
- 3,312
- SqFt




Courtesy of Colorado Dream Properties . 303-717-1492
- List Price
- $590,000
- Type
- Single Family Residential
- Property Sub Type
- Single Family Residence
- Status
- ACTIVE
- MLS Number
- 1850802
- Bedrooms
- 5
- Bathrooms
- 4
- Sqft Total
- 3,312
- Neighborhood
- Knolls at Springs Ranch
- Year Built
- 2003
Property Description
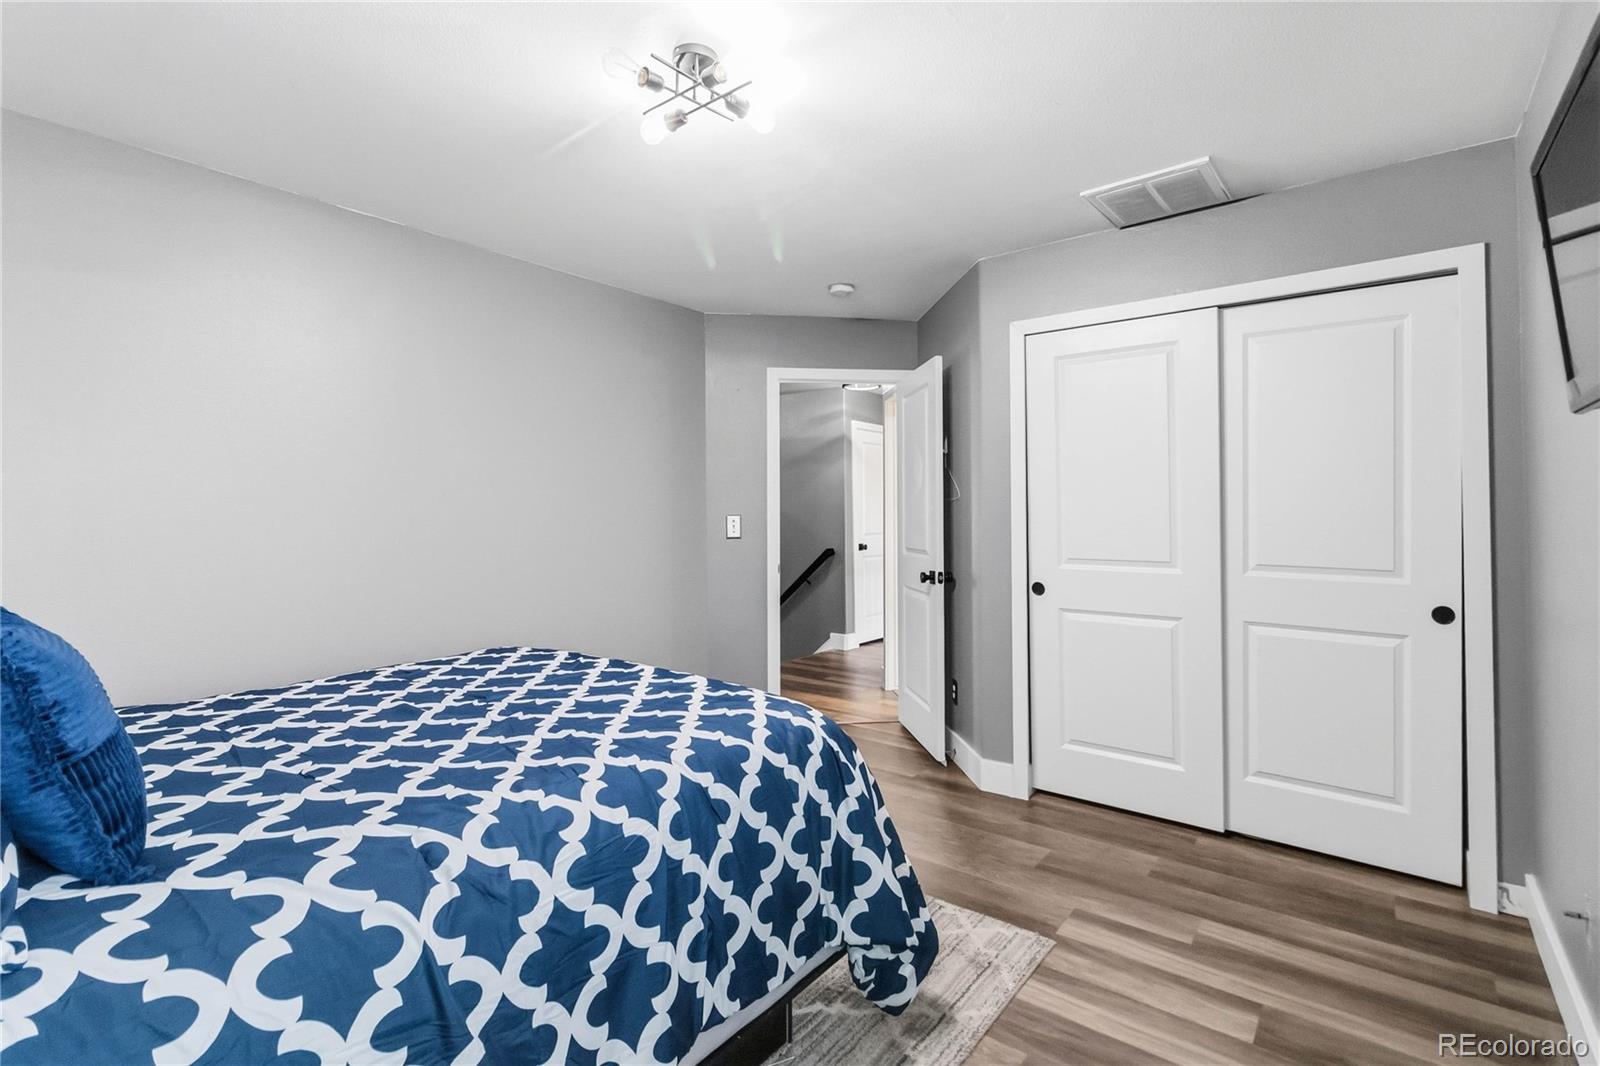
Welcome home to where thoughtful upgrades, spacious living, and exceptional indoor-outdoor amenities come together to create the perfect place to call home. This well-appointed residence offers 5 bedrooms, 3.5 bathrooms, a finished basement, and a highly desirable 3-car tandem garage, providing ample space for vehicles, storage, and all your Colorado lifestyle needs. Situated on a generously sized lot, the backyard is a true retreat, complete with a pergola, private hot tub, and custom water feature. With upgrades throughout, there’s truly nothing left to do but move in and enjoy. Inside, the beautifully updated kitchen serves as the heart of the home, featuring quartzite countertops, stainless steel appliances, and expanded cabinetry that creates a convenient coffee bar while offering exceptional storage—all wrapped in a clean, modern design ideal for both everyday living and entertaining. The living room impresses with vaulted ceilings and a custom TV wall, creating a warm yet elevated space for relaxing or hosting guests. Upstairs, the spacious primary suite offers a true retreat, complete with a large walk-in closet and a luxurious 5-piece en suite bathroom including large free-standing tub. Three additional bedrooms and a full bathroom provide plenty of room for family or guests. The finished basement adds valuable living and entertaining space, highlighted by a stylish wet bar—perfect for game nights or unwinding at the end of the day—along with an additional bedroom and bathroom. The mechanical room is equally well-equipped, featuring dual furnaces, a tankless water heater, and added storage. Step outside to a backyard designed to impress, where the custom water feature and pergola create the perfect setting for summer barbecues and evening gatherings. Relax in the private hot tub and enjoy your own outdoor oasis. This home seamlessly blends comfort, functionality, and elevated living—inside and out.
Additional Information
- Lot Size Acres
- 0.2
- Lot Size Sq Ft
- 8,711
- HOA Fees
- $210
- Tax Amount
- $1,982
- Tax Year
- 2024
- Exterior Features
- Spa/Hot Tub, Water Feature
- Sewer
- Public Sewer
- Flooring
- Carpet, Laminate
- Basement Type
- Finished, Full
- Heating
- Forced Air
- Cooling
- Central Air
- School District
- District 49
- Elementary School
- Springs Ranch
- Middle Or Junior School
- Horizon
- High School
- Sand Creek
- Garage Spaces
- 3
- Parking Total Searchable
- 3
- Parking Features
- Concrete, Insulated Garage, Tandem
Mortgage Calculator

The content relating to real estate for sale in this Web site comes in part from the Internet Data eXchange (“IDX”) program of METROLIST, INC., DBA RECOLORADO® Real estate listings held by brokers other than Above The Clouds Mountain Properties are marked with the IDX Logo. This information is being provided for the consumers’ personal, non-commercial use and may not be used for any other purpose. All information subject to change and should be independently verified. IDX Terms and Conditions