10152 Castor Dr, Colorado Springs, CO 80925
- $400,000
- 4
- BD
- 3
- BA
- 1,996
- SqFt










Courtesy of Exp Realty LLC. 888-440-2724
- List Price
- $400,000
- Price Change
- ▼ $9,000 1787635810
- Type
- Single Family Residential
- Property Sub Type
- Single Family
- Status
- ACTIVE UNDER CONTRACT
- MLS Number
- 2504028
- Bedrooms
- 4
- Bathrooms
- 3
- Baths Half
- 1
- Sqft Total
- 1,996
- Neighborhood
- Creekside At Lorson Ranch
- Year Built
- 2020
Property Description
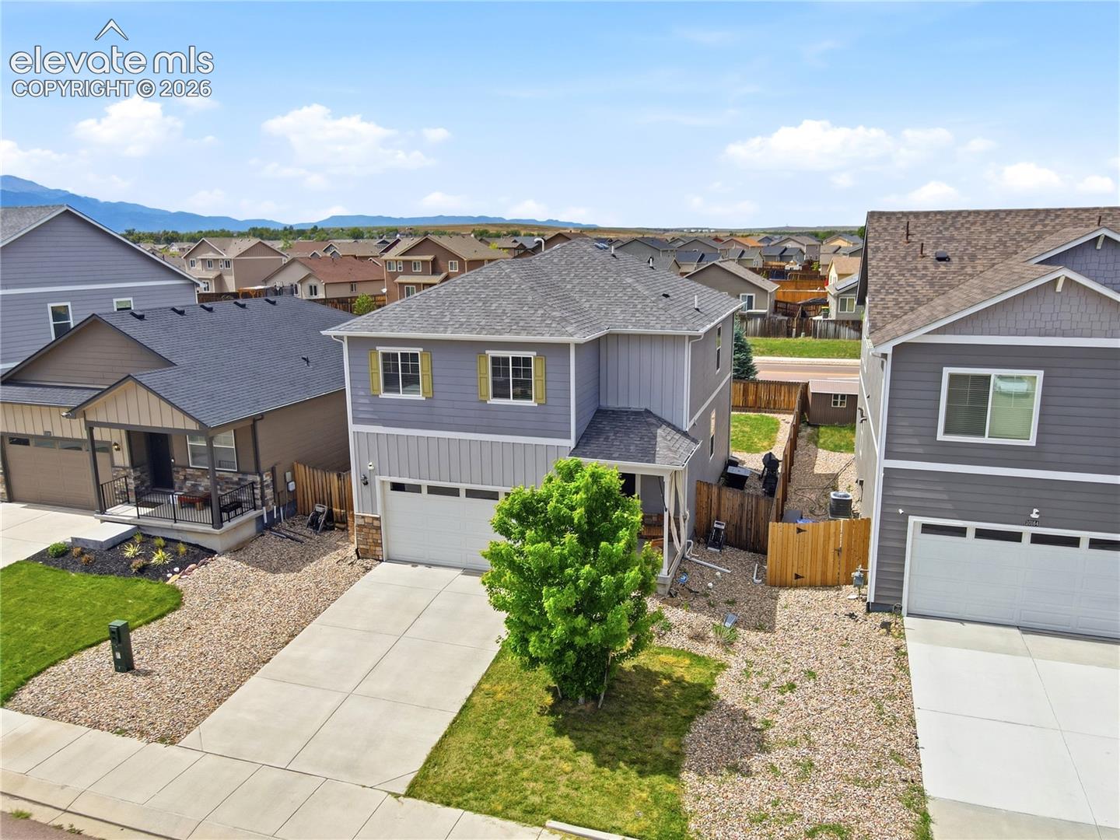
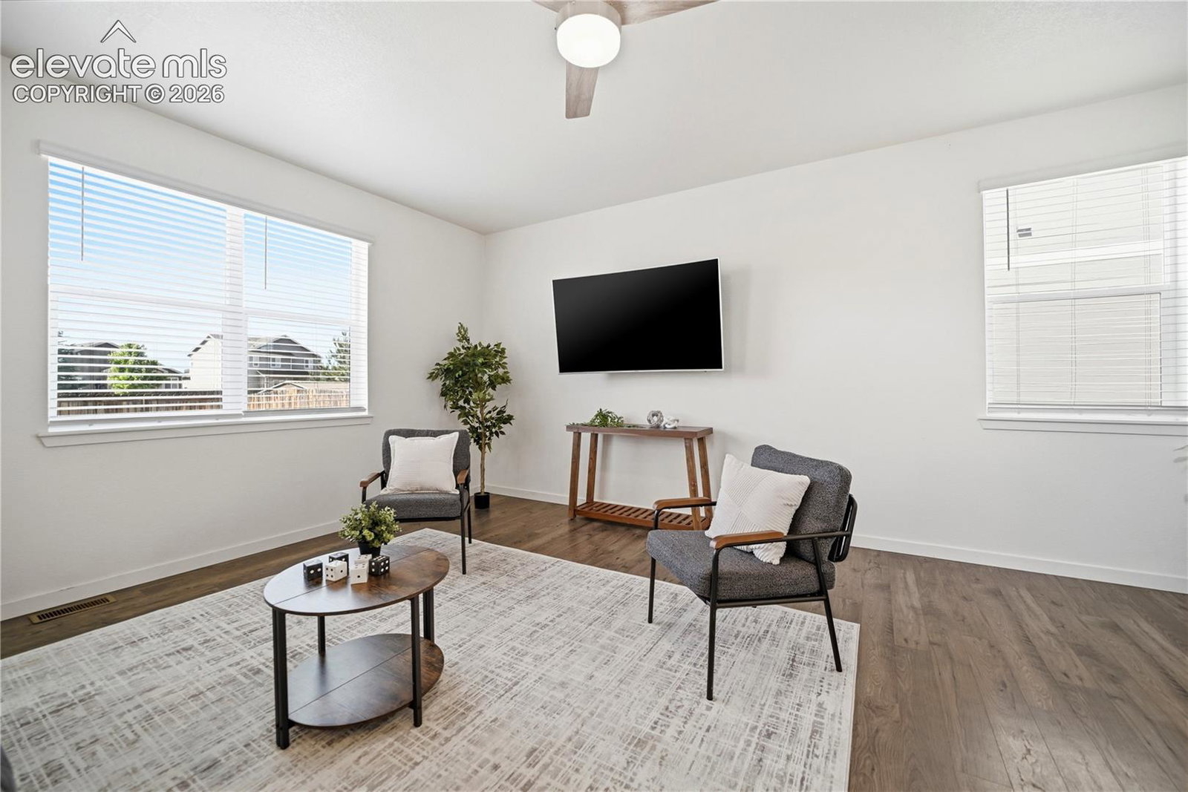
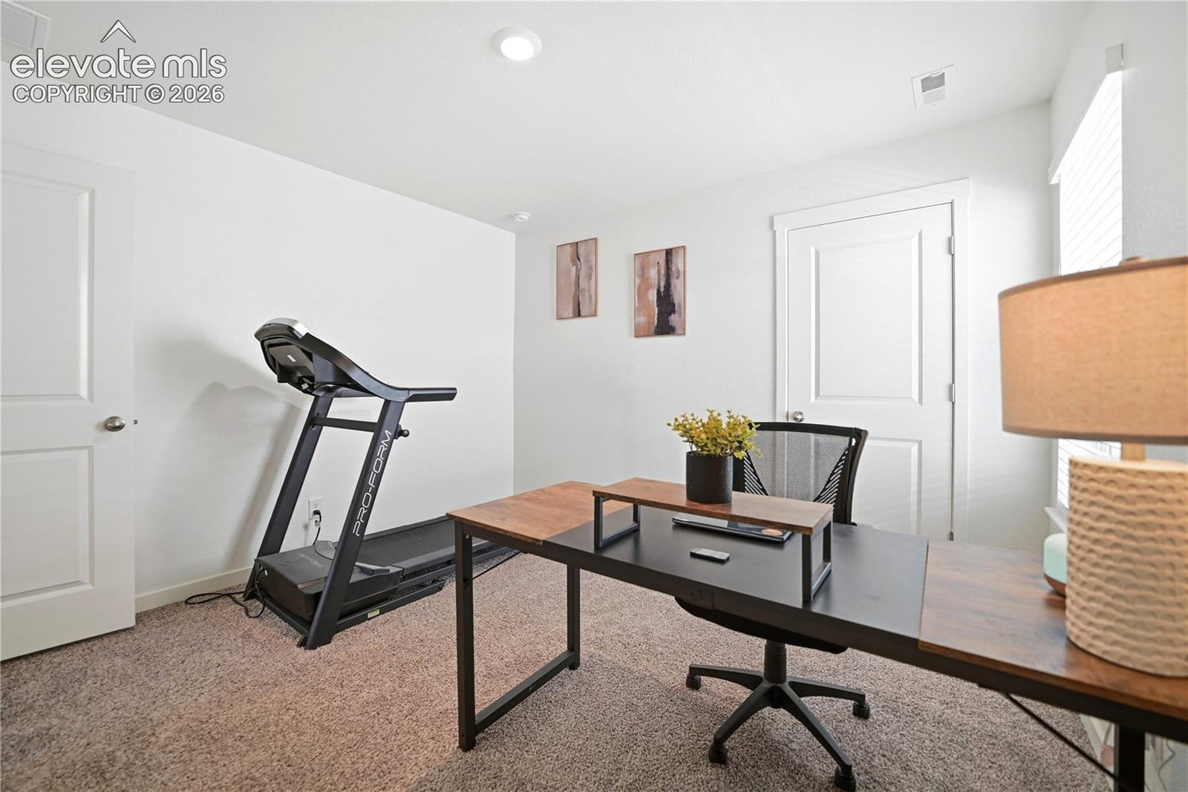
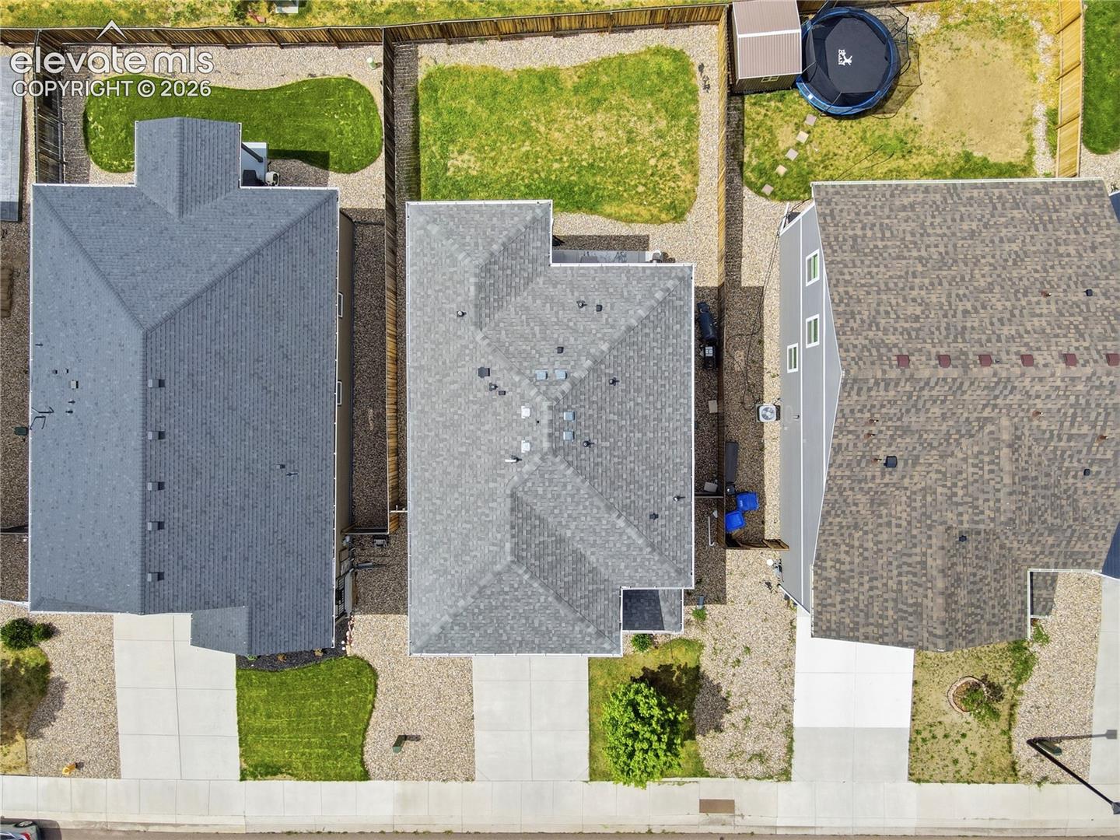
Thoughtfully designed and beautifully maintained, this newer two-story home offers the perfect blend of comfort, functionality, and modern style. A covered front porch adds to the home's welcoming curb appeal and provides the perfect spot to enjoy a morning cup of coffee or unwind in the evening. Step inside and discover a bright, open-concept floor plan designed for both everyday living and effortless entertaining. Luxury vinyl plank flooring spans the main level, creating a warm and cohesive feel throughout the living, dining, and kitchen spaces. At the heart of the home, the kitchen was designed to bring people together, featuring granite countertops, a gas range, pantry, abundant cabinet space, and an expansive center island with breakfast bar seating. Whether you're hosting game day, serving up pancakes on a Saturday morning, or gathering at the end of a busy day, this space is ready for it all. The adjoining dining area is filled with natural light and opens through a sliding glass door to the backyard patio, creating an easy transition between indoor and outdoor living. The fully fenced backyard offers room to relax, play, garden, or simply enjoy Colorado's sunshine with family, friends, and pets. Upstairs, all four bedrooms are conveniently located on the same level, along with the laundry room, making daily routines just a little easier. The spacious layout and ample storage provides flexibility for growing households, guests, home office needs, or hobbies, while the primary suite offers a comfortable retreat at the end of the day. Built in 2020, this move-in ready home also features the efficiency and convenience of a tankless water heater, providing endless hot water while helping maximize energy savings. Conveniently situated with easy access to military installations, schools, parks, and major commuter routes, this home offers the space, features, and lifestyle today's buyers are searching for.
Additional Information
- Lot Size Acres
- 0.1047
- Lot Size Sq Ft
- 4,562
- Tax Amount
- $4,499
- Water Source
- City
- Sewer
- Sewer
- Basement Type
- Crawl Space
- Heating
- Forced Air, Natural Gas
- Cooling
- Ceiling Fan(s), Central Air
- School District
- Widefield-3
- Elementary School
- Grand Mountain K-8
- Middle Or Junior School
- Grand Mountain K-8
- High School
- Mesa Ridge
- Parking Total Searchable
- 2
Mortgage Calculator

The real estate listing information and related content displayed on this site is provided exclusively for consumers’ personal, non-commercial use and may not be used for any purpose other than to identify prospective properties consumers may be interested in purchasing. This information and related content is deemed reliable but is not guaranteed accurate by the Pikes Peak REALTOR® Services Corp d/b/a elevateMLS.