2143 Shady Aspen Dr, Colorado Springs, CO 80921
- $389,000
- 3
- BD
- 3
- BA
- 1,509
- SqFt






Courtesy of The Warner Group. 719-505-0055
- List Price
- $389,000
- Price Change
- ▼ $9,000 1780629909
- Type
- Single Family Residential
- Property Sub Type
- Single Family
- Status
- ACTIVE UNDER CONTRACT
- MLS Number
- 2534656
- Bedrooms
- 3
- Bathrooms
- 3
- Baths Half
- 1
- Sqft Total
- 1,509
- Neighborhood
- Wildwood at Northgate
- Year Built
- 2007
Property Description
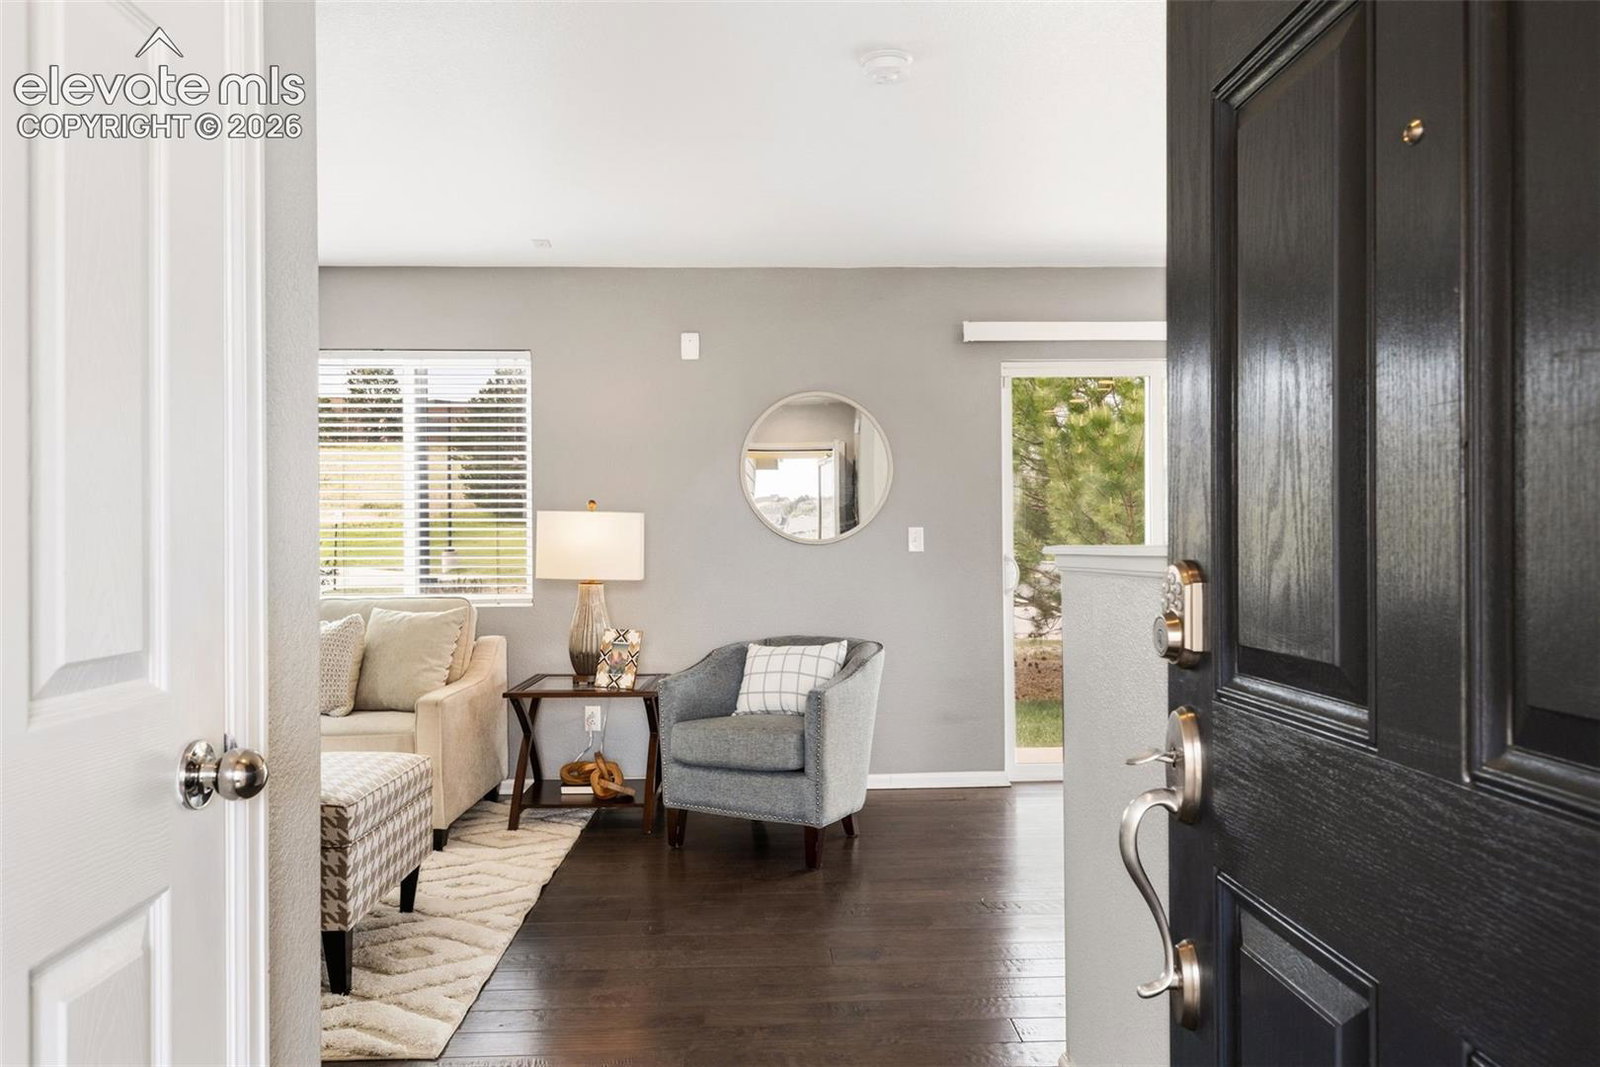
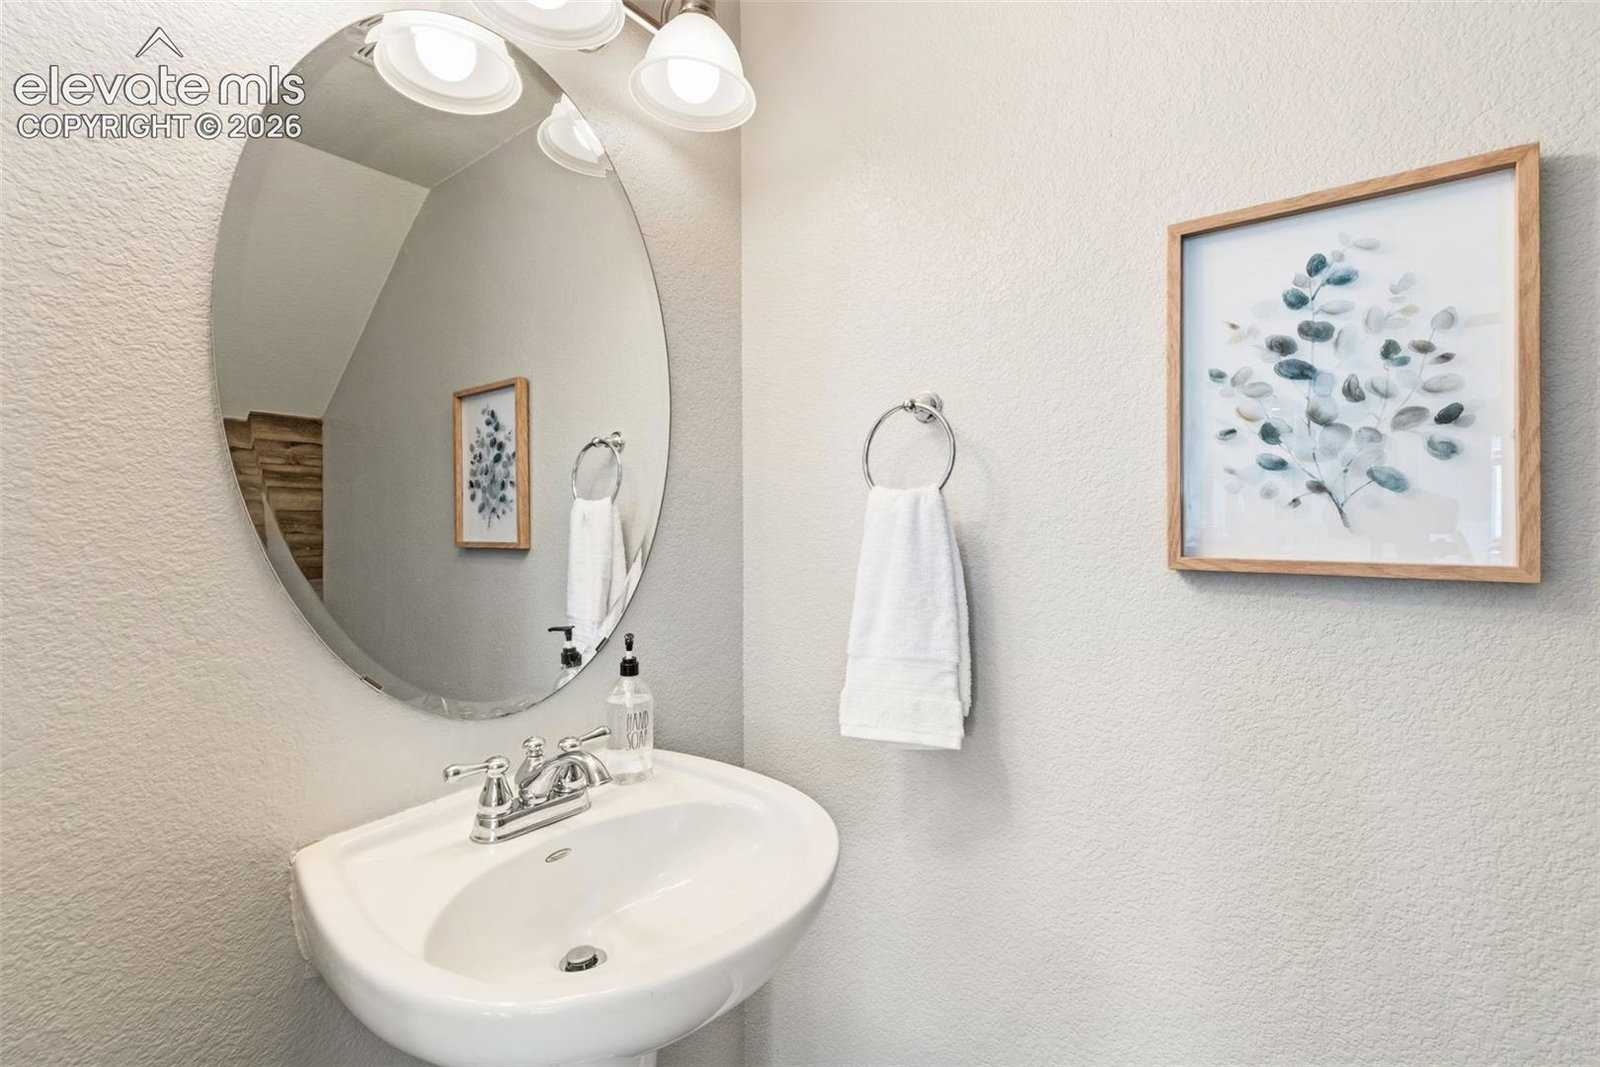
Beautiful two story home located in the desirable Northgate/Gleneagle area of northern Colorado Springs! This well maintained home offers 3 bedrooms, 3 bathrooms, a 2 car garage, and 1,509 finished square feet with a functional and inviting layout. The main level features an open floor plan with engineered hardwood flooring and abundant natural light, creating a warm and welcoming living space. The kitchen flows seamlessly into the dining and living areas and includes stainless steel appliances along with tile countertops and great workspace for cooking and entertaining. A convenient half bathroom is located on the main level for guests A walkout door from the main level leads to the back patio where you can enjoy stunning mountain views, including Pikes Peak, perfect for relaxing evenings, entertaining, or morning coffee while taking in Colorado’s beautiful scenery. Upstairs you’ll find all three bedrooms plus a spacious loft that makes an excellent home office, second living room, kids’ play area, or flexible space to suit your needs. The primary suite includes a private full bathroom, while the additional bedrooms share a full hall bathroom. Carpet throughout the upper level adds comfort and warmth. Central air conditioning keeps the home comfortable year round. Located in highly sought-after Academy School District 20, this home offers convenient access to I-25, making commuting easy. Just minutes away are the U.S. Air Force Academy, Interquest Marketplace, and The Promenade Shops at Briargate, offering abundant dining, shopping, and entertainment options. Nearby parks, open space, and trails provide great opportunities for outdoor recreation while enjoying the beauty of the Pikes Peak region. This home offers a fantastic combination of comfort, location, and mountain views in one of northern Colorado Springs’ most desirable areas.
Additional Information
- Builder Name
- Richmond Am Hm
- Lot Size Acres
- 0.08600000000000001
- Lot Size Sq Ft
- 3,747
- Tax Amount
- $1,524
- Water Source
- City
- Sewer
- Sewer
- Basement Type
- Crawl Space
- Heating
- Forced Air
- Cooling
- Ceiling Fan(s), Central Air
- School District
- Academy-20
- Elementary School
- Da Vinci Academy
- Middle Or Junior School
- Discovery Canyon
- High School
- Discovery Canyon
- Parking Total Searchable
- 2
Mortgage Calculator

The real estate listing information and related content displayed on this site is provided exclusively for consumers’ personal, non-commercial use and may not be used for any purpose other than to identify prospective properties consumers may be interested in purchasing. This information and related content is deemed reliable but is not guaranteed accurate by the Pikes Peak REALTOR® Services Corp d/b/a elevateMLS.