6414 Mountain Dale Dr, Colorado Springs, CO 80927
- $495,000
- 4
- BD
- 3
- BA
- 2,365
- SqFt




Courtesy of LIV Sotheby's International Realty CO Springs. 719-578-8800
- List Price
- $495,000
- Price Change
- ▼ $5,000 1784931010
- Type
- Single Family Residential
- Property Sub Type
- Single Family
- Status
- ACTIVE
- MLS Number
- 2688331
- Bedrooms
- 4
- Bathrooms
- 3
- Sqft Total
- 2,365
- Neighborhood
- Mountain Valley Preserve
- Year Built
- 2018
Property Description
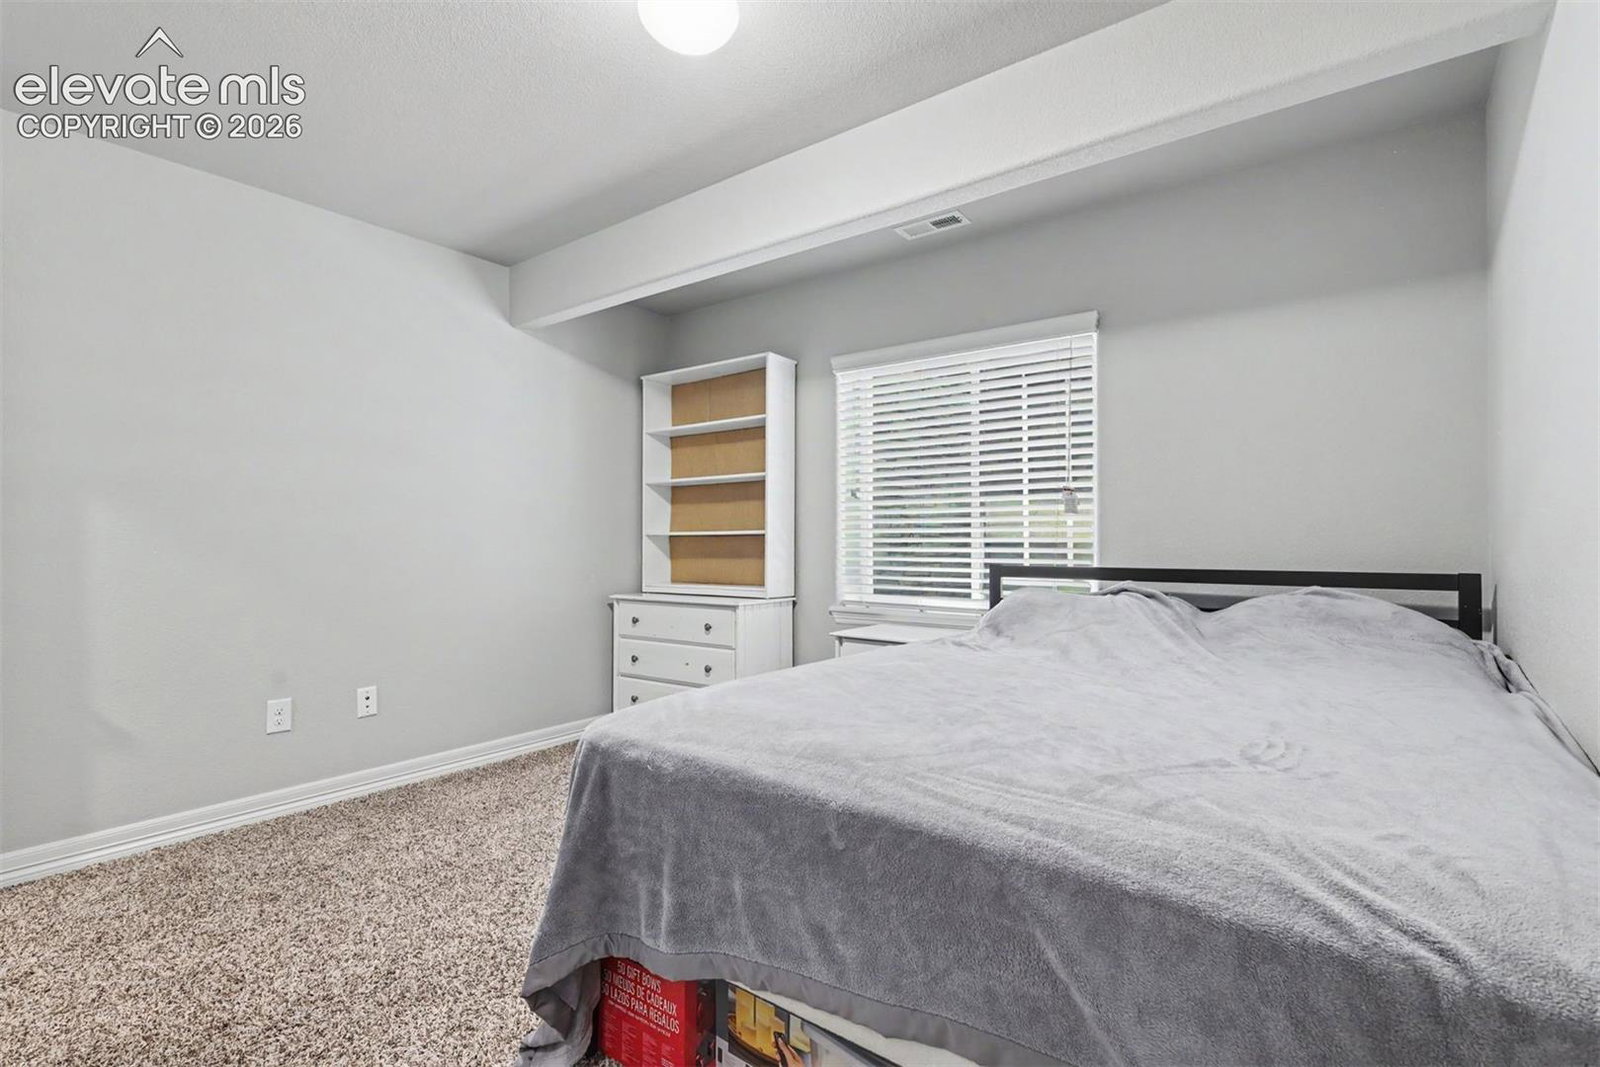
Beautiful Ranch-Style Home with Finished Basement & Spacious Outdoor Living. Welcome home to this inviting ranch-style residence offering 4 bedrooms, 3 full bathrooms, and a thoughtfully designed open floor plan. The main level features a bright and airy living room with vaulted ceilings, creating a spacious atmosphere that flows seamlessly into the dining area and kitchen. The well-appointed kitchen boasts granite countertops, a center island, ample cabinet space, and a generously sized pantry, making meal preparation and entertaining a breeze. Convenient main-level laundry adds to the home's functional design. Retreat to the spacious primary suite featuring a walk-in closet and a luxurious five-piece bath complete with dual vanities, a soaking tub, and separate shower. An additional bedroom and a full bathroom complete the main level. The finished basement expands the living space with a large recreation room perfect for game nights, movie marathons, or hosting gatherings. Two additional bedrooms and full bathroom provide flexibility for guests, multigenerational living, or a private home office setup. Step outside to enjoy the fully fenced backyard featuring an oversized concrete patio that is ideal for outdoor dining, summer barbecues, and relaxing evenings. With abundant indoor and outdoor living space, this home offers the perfect blend of comfort, functionality, and entertaining potential.
Additional Information
- Lot Size Acres
- 0.1148
- Lot Size Sq Ft
- 5,000
- Tax Amount
- $3,259
- Water Source
- Water District
- Sewer
- Sewer
- Basement Type
- Full
- Heating
- Forced Air, Natural Gas
- Cooling
- Ceiling Fan(s), Central Air
- School District
- District 49
- Elementary School
- Stetson
- Middle Or Junior School
- Skyview
- High School
- Vista Ridge
- Parking Total Searchable
- 2
Mortgage Calculator

The real estate listing information and related content displayed on this site is provided exclusively for consumers’ personal, non-commercial use and may not be used for any purpose other than to identify prospective properties consumers may be interested in purchasing. This information and related content is deemed reliable but is not guaranteed accurate by the Pikes Peak REALTOR® Services Corp d/b/a elevateMLS.