3254 Daydreamer Dr, Colorado Springs, CO 80908
- $699,900
- 4
- BD
- 3
- BA
- 3,255
- SqFt




Courtesy of The Platinum Group. 719-536-4444
- List Price
- $699,900
- Type
- Single Family Residential
- Property Sub Type
- Single Family
- Status
- ACTIVE UNDER CONTRACT
- MLS Number
- 2891707
- Bedrooms
- 4
- Bathrooms
- 3
- Sqft Total
- 3,255
- Neighborhood
- North Fork At Briargate
- Year Built
- 2017
Property Description
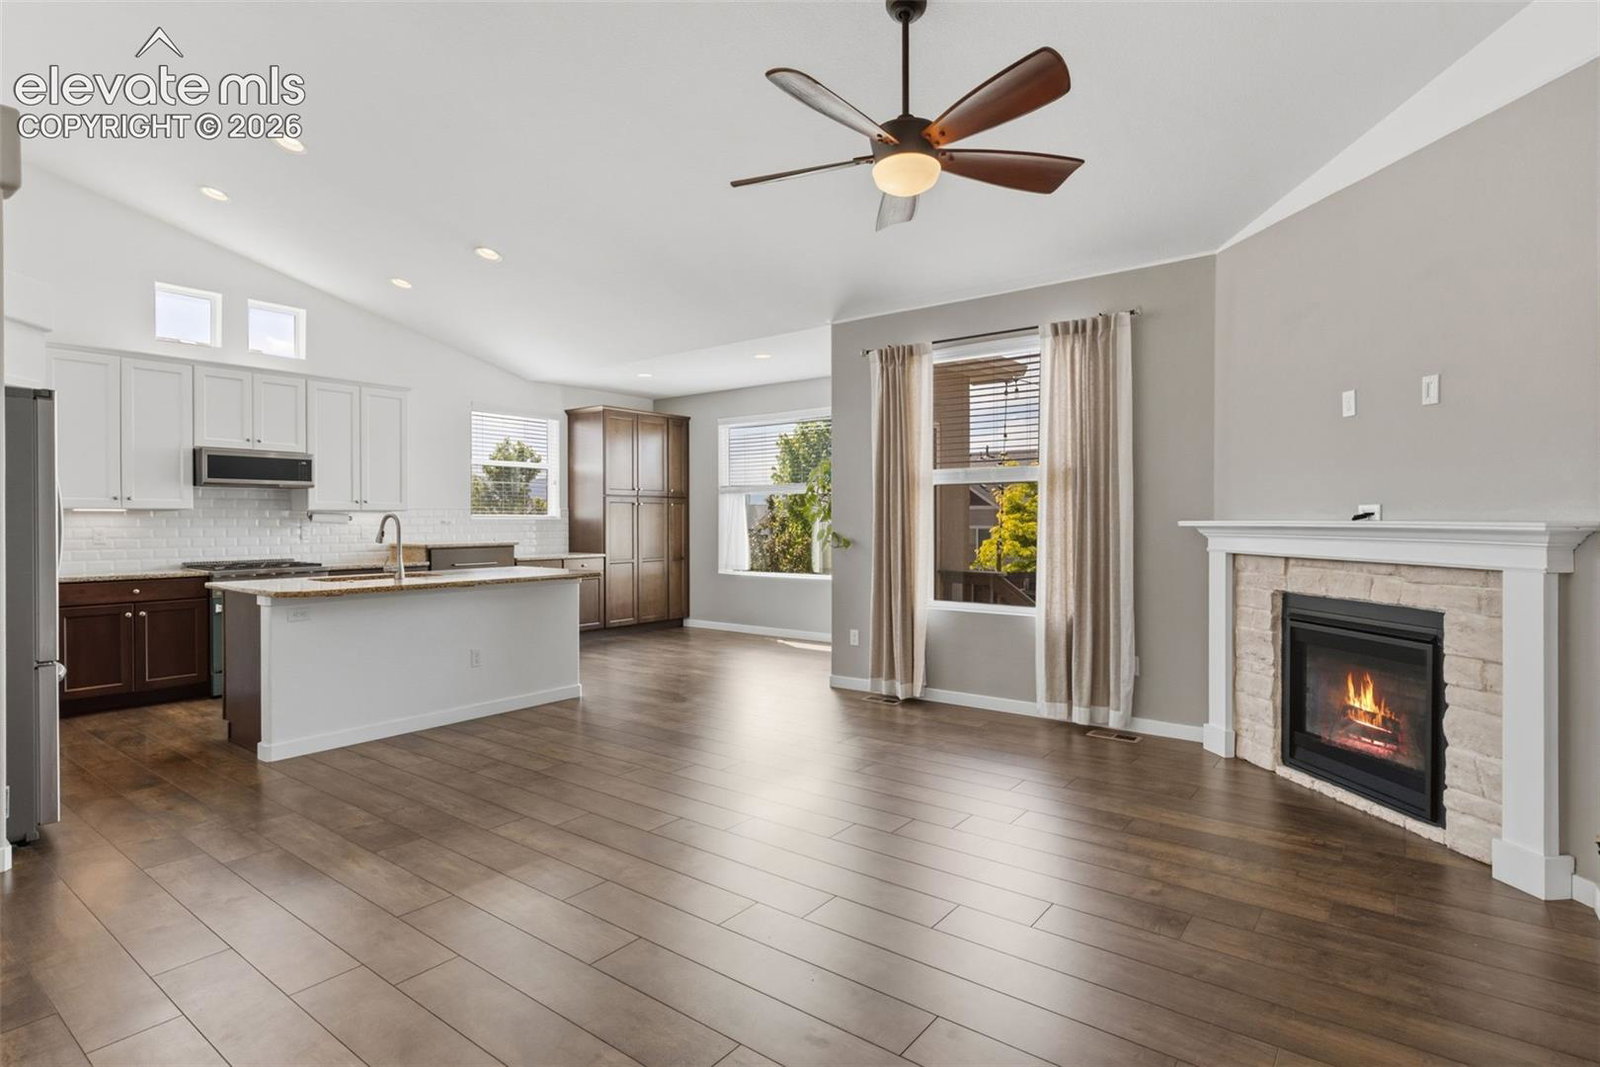
Welcome home to this immaculate, turnkey ranch nestled in the highly coveted North Fork subdivision of Colorado Springs. Showcasing the popular Classic Homes Savannah ranch floor plan, this beautiful 4-bedroom, 3-bathroom residence perfectly balances sophisticated design with casual everyday comfort. From the moment you arrive you will notice the beautiful landscape and a premium 3-car attached garage, enhanced with a rare 4-foot forward extension that is ideal for large vehicles, recreational storage, or a dedicated home workshop.Step inside to discover a bright, expansive main level designed for effortless main-floor living. The gourmet kitchen features an extended layout, upgraded granite countertops, premium stainless-steel appliances, and custom maple cabinets . The kitchen flows seamlessly into a formal dining space and an inviting great room centered around a cozy gas fireplace. You will love the engineered wood flooring throughout the main level-living spaces, to include the kitchen. The luxurious primary suite has been thoughtfully expanded to offer a serene sanctuary, complete with an en suite bathroom and a generous walk-in closet.The structural excellence continues downstairs into a massive, professionally finished basement boasting upgraded, 9-foot-tall ceilings that remove any typical "basement feel". This level includes a large recreation room, a beautiful custom wet bar with premium granite , two additional oversized bedrooms, and a full bathroom. The unfinished area is designed and plumbed for a second en suite, but can be a media room, studio, gym or storage space.. Step outside and enjoy unobstructed views of Pikes Peak from the backyard. This home is complete with central air conditioning to keep you cool all summer long. Located in award winning District 20, the elementary and high school are in walking distance. Location is ideal for access to military bases with dining, shopping and entertainment just minutes away. This home is a must see !!!
Additional Information
- Builder Name
- Classic Homes
- Lot Size Acres
- 0.1653
- Lot Size Sq Ft
- 7,200
- Tax Amount
- $2,045
- Water Source
- City
- Sewer
- Sewer
- Basement Type
- Full
- Heating
- Natural Gas
- Cooling
- Ceiling Fan(s), Central Air
- School District
- Academy-20
- Elementary School
- Edith Wolford
- Middle Or Junior School
- Challenger
- High School
- Pine Creek
- Parking Total Searchable
- 3
Mortgage Calculator

The real estate listing information and related content displayed on this site is provided exclusively for consumers’ personal, non-commercial use and may not be used for any purpose other than to identify prospective properties consumers may be interested in purchasing. This information and related content is deemed reliable but is not guaranteed accurate by the Pikes Peak REALTOR® Services Corp d/b/a elevateMLS.