Share this with your friends


+17194911359
Above The Clouds Mountain Properties
10418 Hudson Yard Dr, Colorado Springs, CO 80924
- $1,010,888
- 5
- BD
- 4
- BA
- 3,510
- SqFt







Courtesy of All American Homes, Inc.. (719) 487-8957
- List Price
- $1,010,888
- Type
- Single Family Residential
- Property Sub Type
- Single Family
- Status
- ACTIVE
- MLS Number
- 3655384
- Bedrooms
- 5
- Bathrooms
- 4
- Sqft Total
- 3,510
- Neighborhood
- Highline At Wolf Ranch
- Year Built
- 2025
Property Description
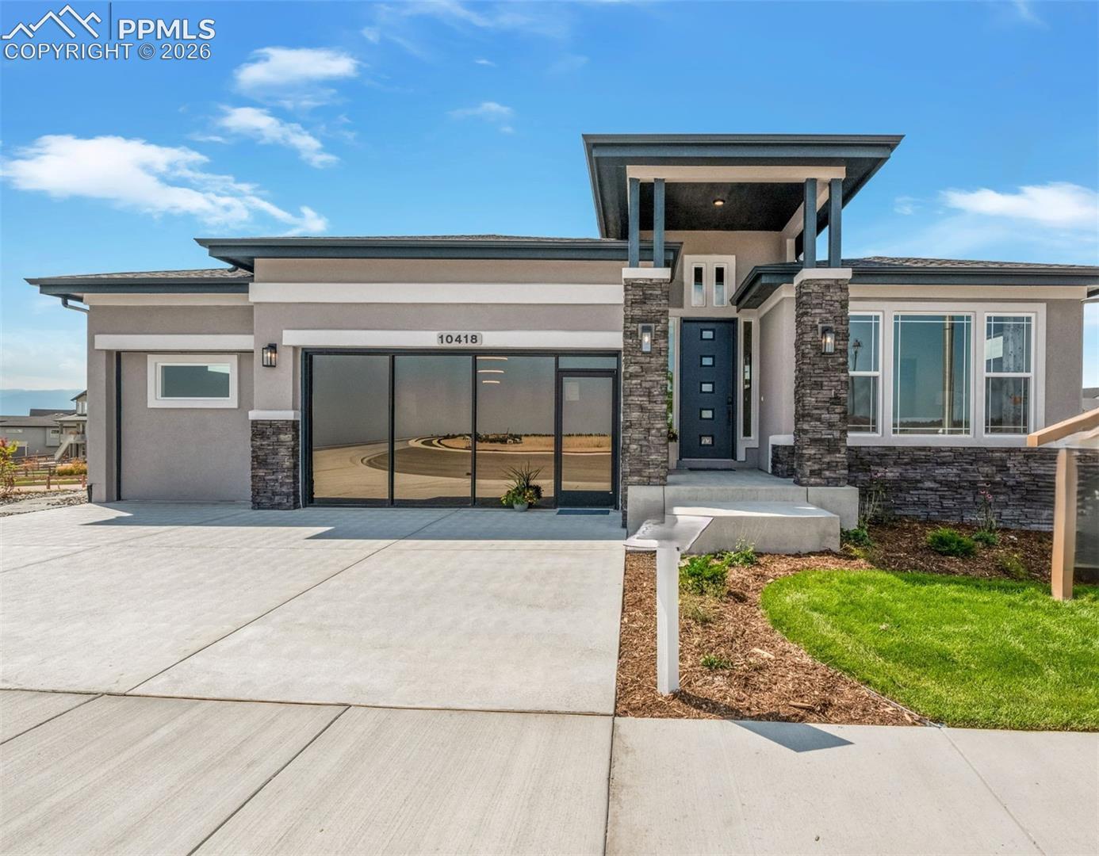
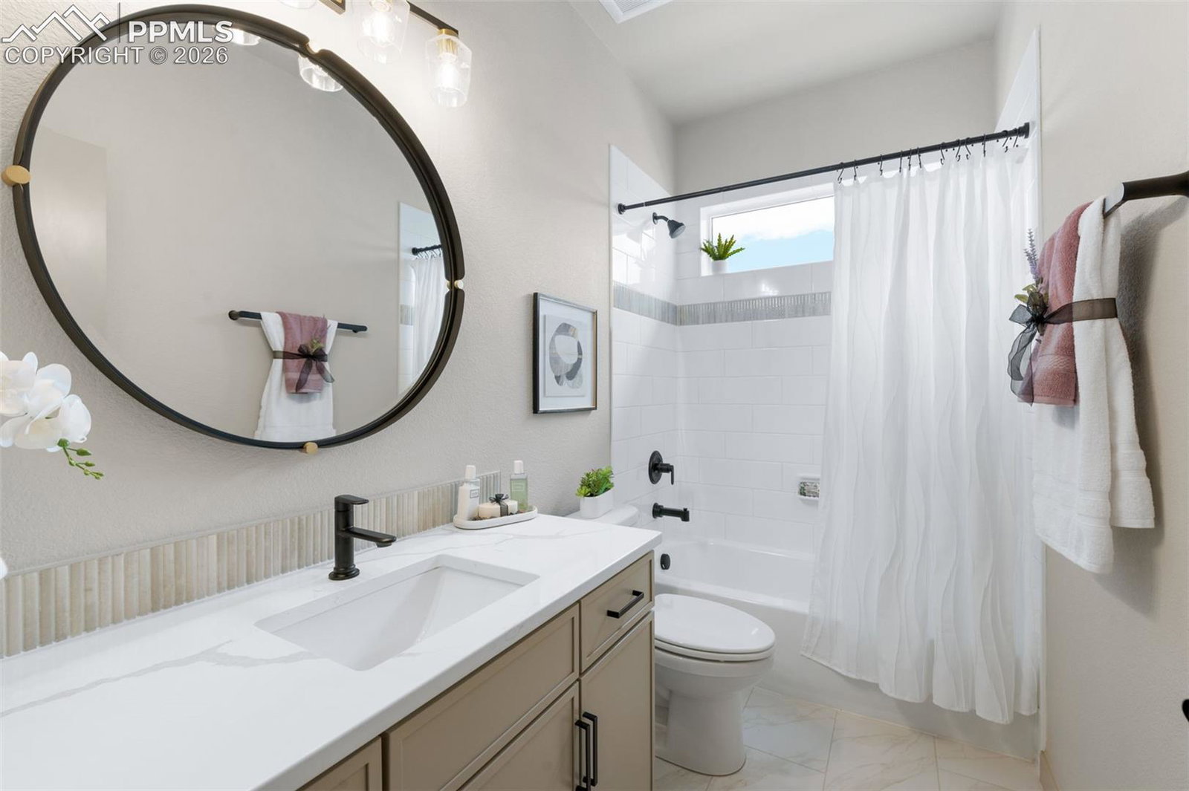
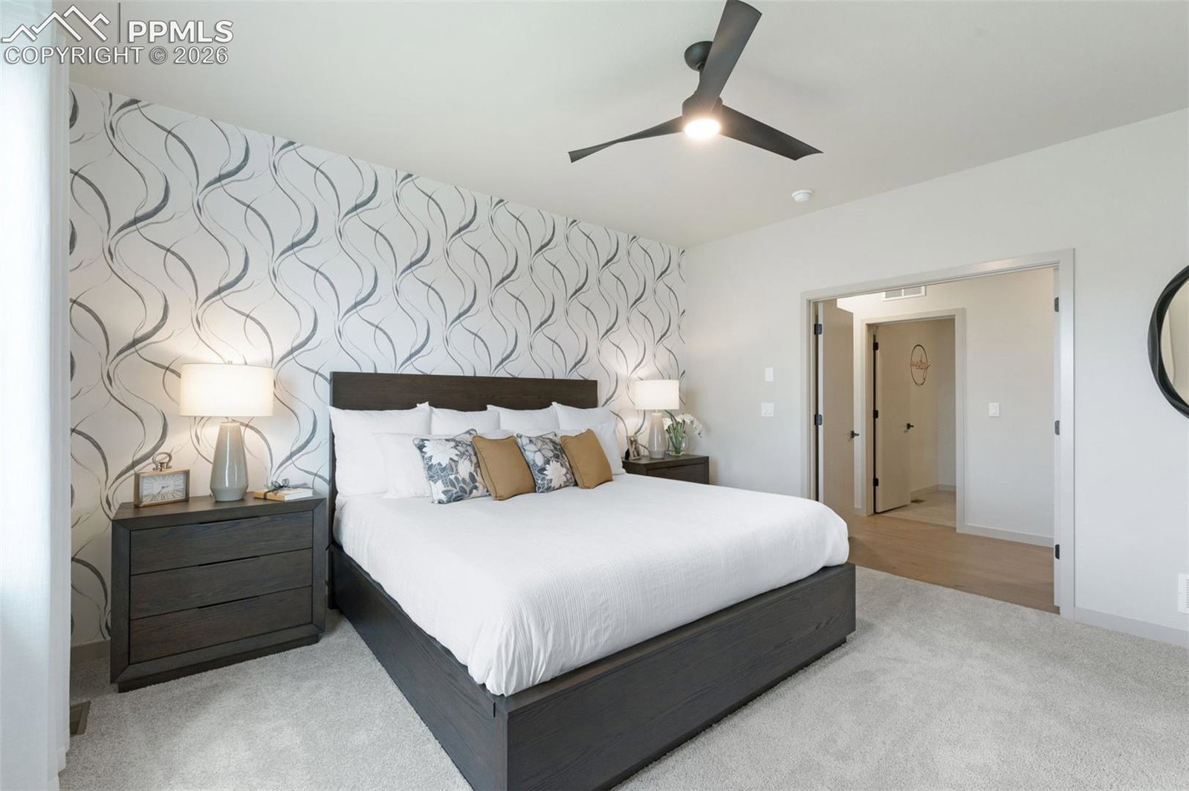
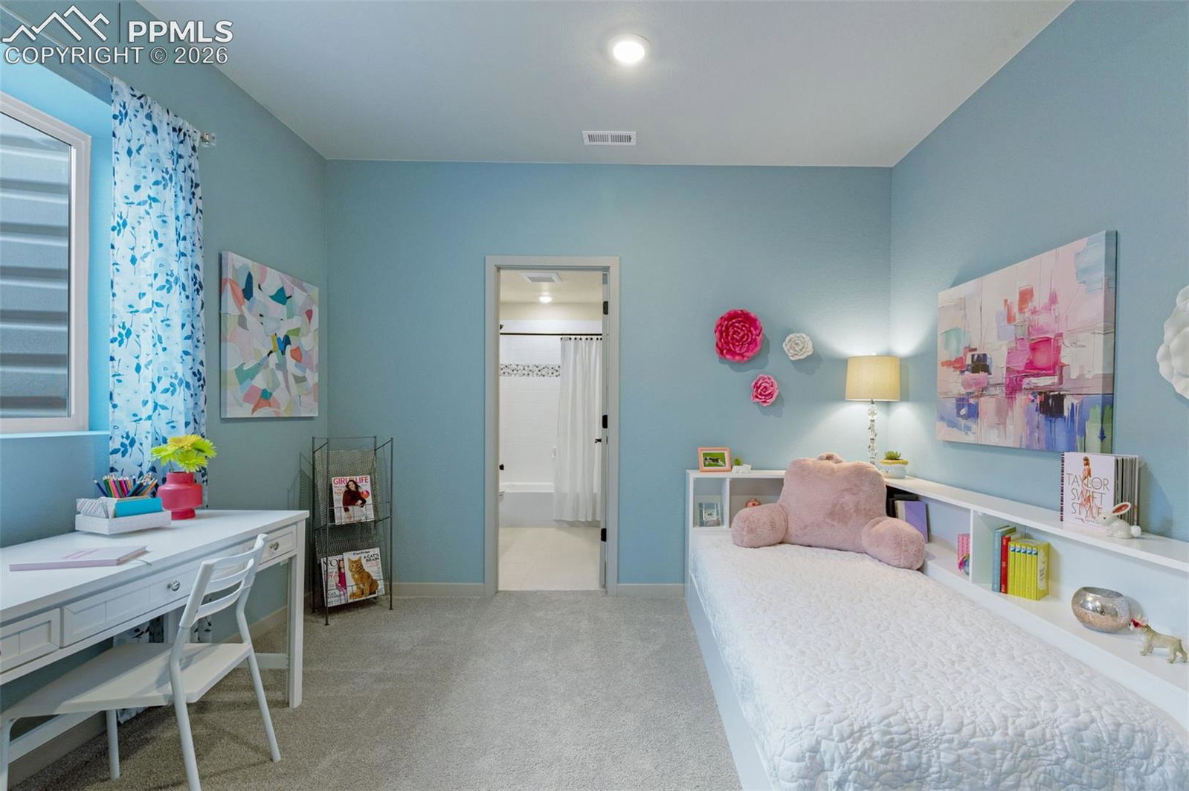
Welcome to the Hillingdon! Where timeless design meets modern comfort in the heart of the Highline at Wolf Ranch. This stunning Prairie ranch home invites you into a bright, open great room centered around a striking 2-sided gas fireplace, perfect for cozy evenings or lively gatherings. Large windows frame scenic views and flood the space with natural light, while the deck is a peaceful escape with open space and the the fireplace extending outdoors. The gourmet kitchen is a chef’s dream; inspiring culinary creations shared in the elegant dining area. After the day winds down, retreat to the luxurious primary suite, complete with a spa-like bath and generous his-and-hers walk-in closets. A versatile bedroom, full bath, and well-placed laundry room round out the main level. Downstairs, the garden-level basement boasts 9-foot ceilings, a wet bar-equipped family room for entertaining, two oversized bedrooms, a full bath, and a junior suite. With 3,501 finished square feet and a spacious 3-car garage, the Hillingdon has both luxury and practicality—tailored perfectly for today’s family lifestyle. Experience energy efficient living in this exquisite Model Home.
/u.realgeeks.media/abovethecloudsmountainproperties/ATC_HS_Realty_Combo_Logo.png)
Additional Information
- Builder Name
- Vanguard Homes
- Lot Size Acres
- 0.2227
- Lot Size Sq Ft
- 9,701
- Tax Amount
- $1,523
- Water Source
- City
- Sewer
- Sewer
- Heating
- Forced Air
- Cooling
- Ceiling Fan(s), Central Air
- School District
- Academy-20
- Elementary School
- Ranch Creek
- Middle Or Junior School
- Chinook Trail
- High School
- Pine Creek
- Parking Total Searchable
- 3
Mortgage Calculator

The real estate listing information and related content displayed on this site is provided exclusively for consumers’ personal, non-commercial use and may not be used for any purpose other than to identify prospective properties consumers may be interested in purchasing. This information and related content is deemed reliable but is not guaranteed accurate by the Pikes Peak REALTOR® Services Corp d/b/a elevateMLS.