Share this with your friends


+17194911359
Above The Clouds Mountain Properties
1224 E High Point Ln, Colorado Springs, CO 80904
- $815,000
- 4
- BD
- 4
- BA
- 3,160
- SqFt






Courtesy of Harris Group Realty Inc. (719) 227-9900
- List Price
- $815,000
- Price Change
- ▼ $15,000 1792104654
- Type
- Single Family Residential
- Property Sub Type
- Single Family
- Status
- ACTIVE
- Days on Market
- 80
- MLS Number
- 3691669
- Bedrooms
- 4
- Bathrooms
- 4
- Baths Half
- 1
- Sqft Total
- 3,160
- Neighborhood
- High Point Gardens
- Year Built
- 1965
Property Description
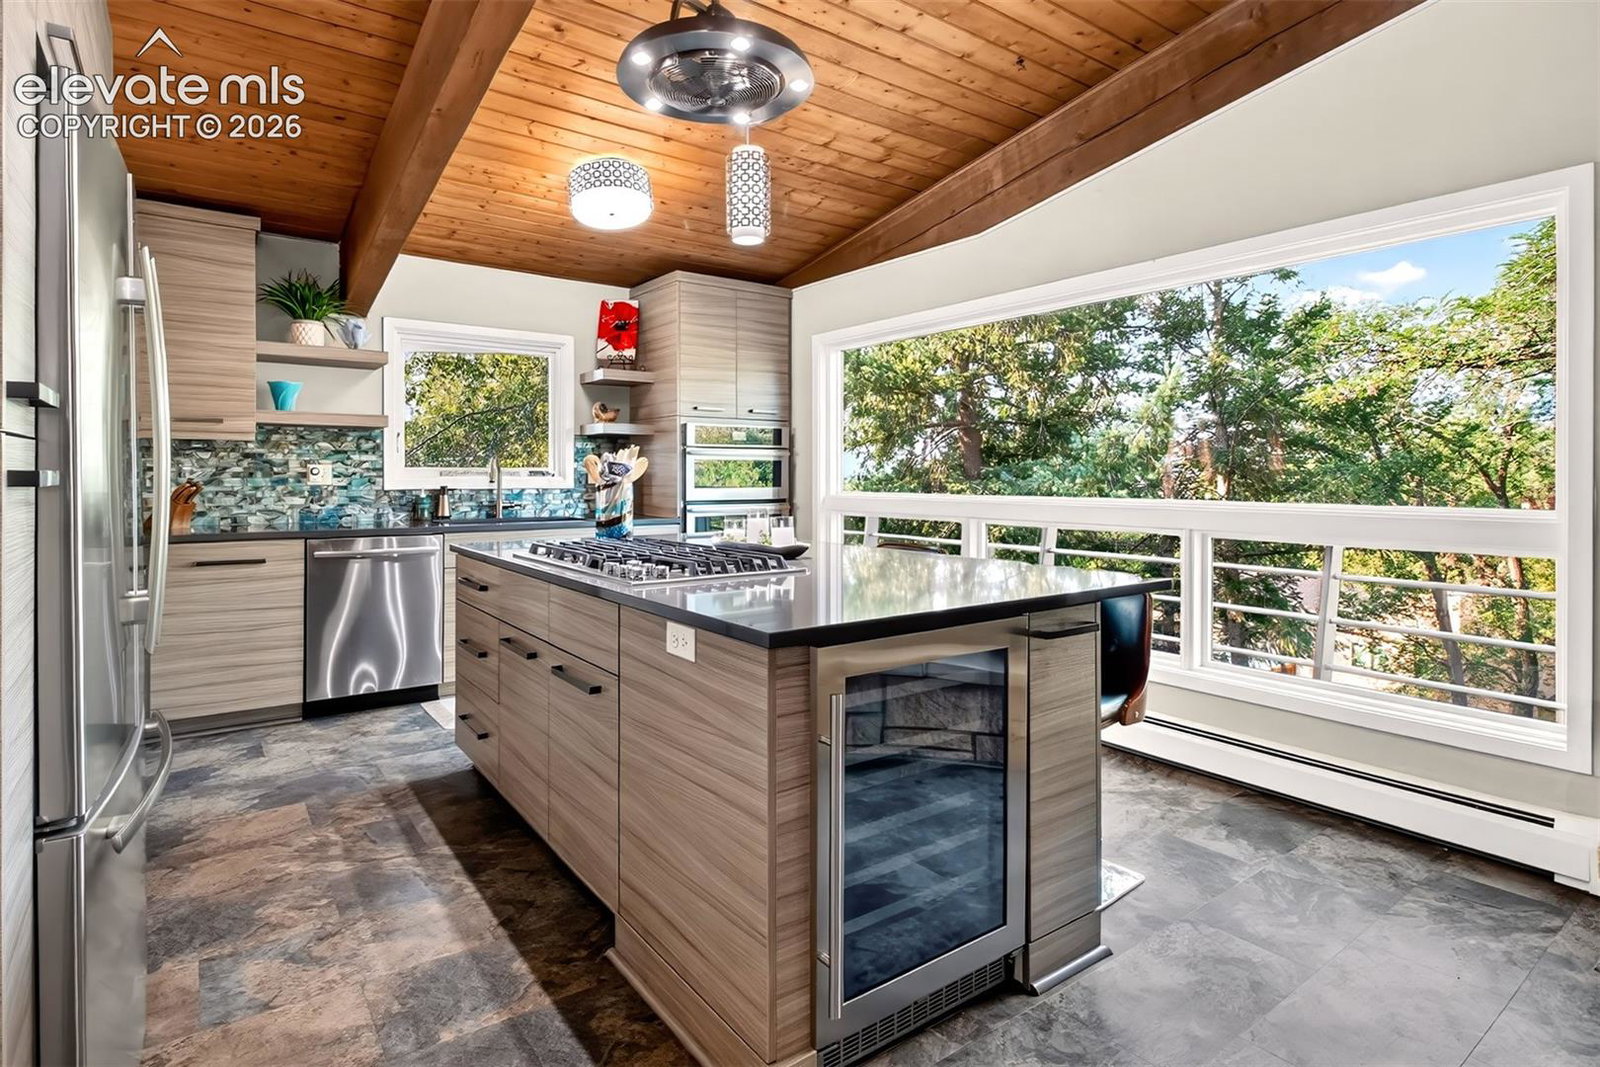
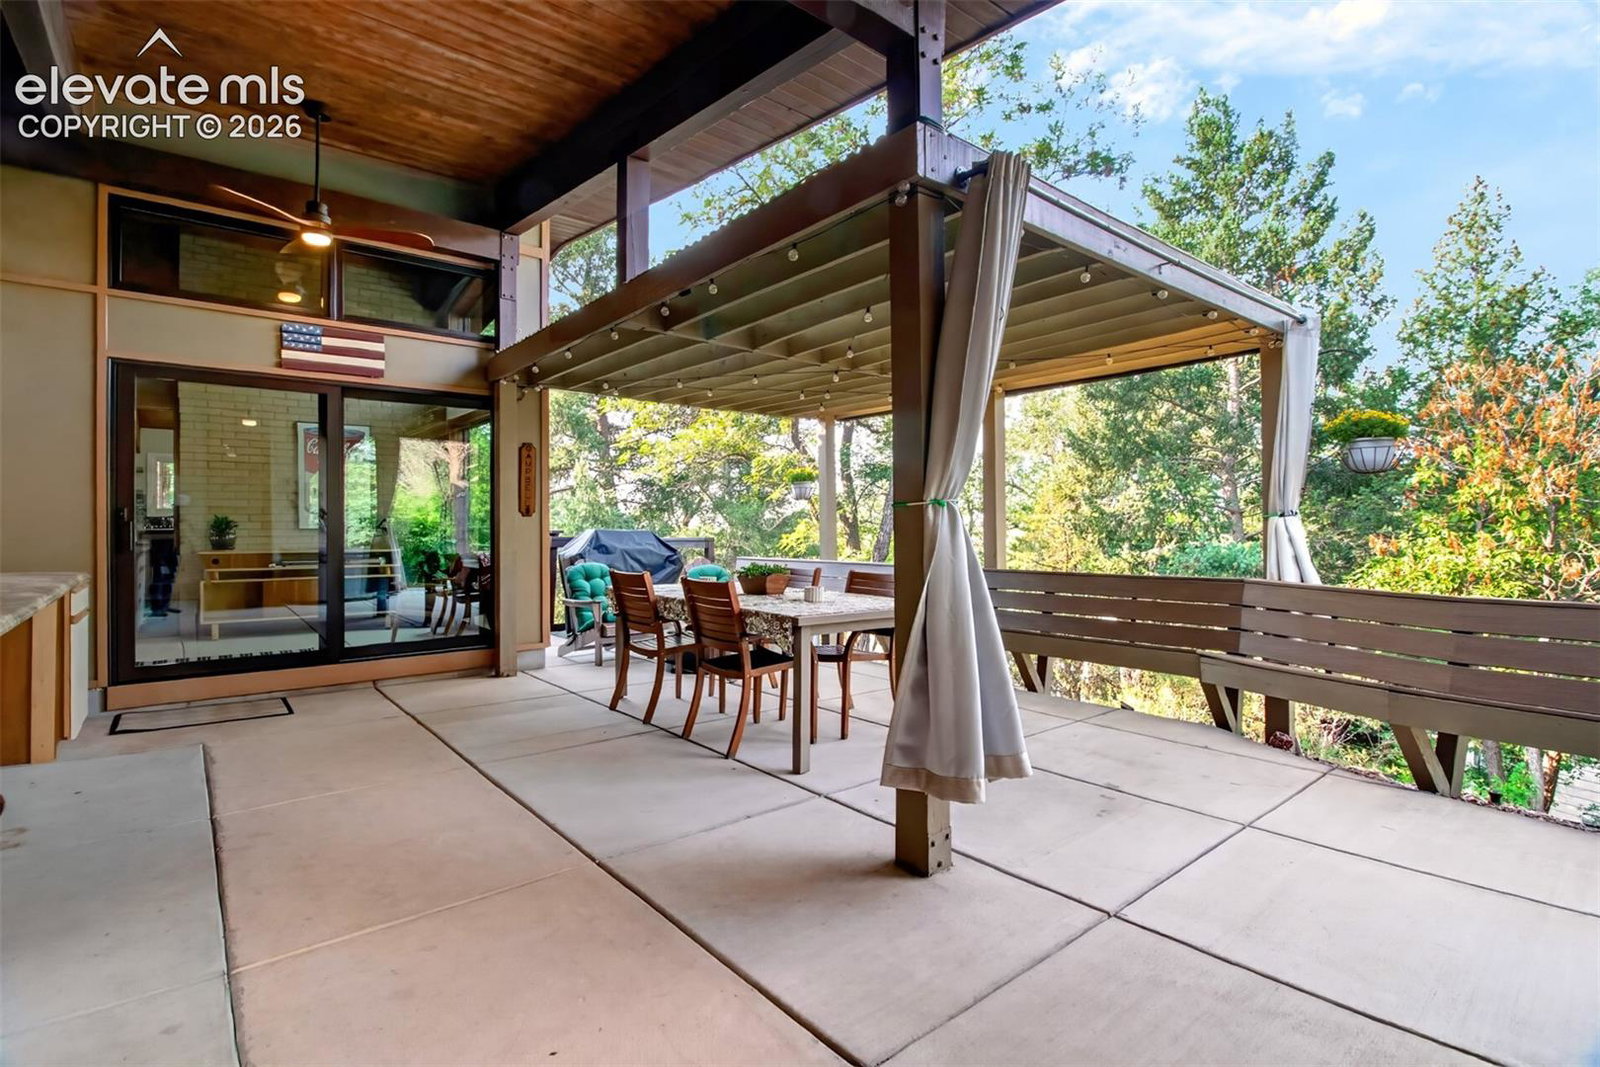
$15,000 BUYER INCENTIVE TO BE USEDTOBUY INTEREST RATE DOWN OR PAY TOWRDS CLOSING COSTS!ASSUMABLE VA LOAN at just over 2% with no ROL. Mid-century ranch style home tucked away in a Westside neighborhood with mature trees, mountain & city views. Ideal for multigenerational living, extended family, guests, or a secondary living space. All brick exterior with a walkout basement. Enter through double front doors onto slate tile & views out the west facing windows. Gorgeous wood vaulted ceilings and massive beams throughout the main level, patio & garage! Open floorplan, new luxury vinyl tile in the spacious living & dining rooms carries into the main level bedrooms. The oversized kitchen window will win you over! Custom cabinetry is accented with glass tile backsplash, quartz countertops, stainless steel appliances & large breakfast bar island with a 5 burner gas cooktop & down draft ventilation.Enjoy the gas fireplace while creating culinary masterpieces.A wet bar tucked into one corner of the kitchen & a pass-thru into the dining room makes entertaining a breeze! The sunroom has an epoxy floor, brick accents & opens to the patio.The patio includes full length cabinets & a pergola covered dining area with built-in bench seating, hot tub, gas fire pit & a natural gas line for a grill.Outdoor entertaining at its best! here are 3 bedrooms on the main level; one is set up as an office with built-in desks & shelving. The second bedroom is adjacent to the updated full hall bath. The spacious primary suite has a walk-in closet with built-ins, a luxurious private bath and a large west facing window. Mother-in-law suite with a private entrance in lower level includes kitchenette, living room, huge bedroom, 3/4 bath & a private terraced flagstone patio.Laundry room includes washer, dryer, sink, storage & folding space. 800+ square feet of unfinished basement has a roughed in bath, exercise room & large work/storage area. Hot water baseboard heat! Pre-listing Inspection available.

Additional Information
- Lot Size Acres
- 0.2706
- Lot Size Sq Ft
- 11,787
- Tax Amount
- $2,378
- Water Source
- City
- Sewer
- Sewer
- Basement Type
- Full, Walkout
- Heating
- Baseboard, Hot Water
- Cooling
- Ceiling Fan(s), None
- School District
- Colorado Springs 11
- Elementary School
- Bristol
- Middle Or Junior School
- Holmes
- High School
- Coronado
- Parking Total Searchable
- 2
How much is your home worth?
...get instant property value now!
Mortgage Calculator

The real estate listing information and related content displayed on this site is provided exclusively for consumers’ personal, non-commercial use and may not be used for any purpose other than to identify prospective properties consumers may be interested in purchasing. This information and related content is deemed reliable but is not guaranteed accurate by the Pikes Peak REALTOR® Services Corp d/b/a elevateMLS.