7002 Sagerock Road, Castle Pines, CO 80108
- $740,000
- 4
- BD
- 3
- BA
- 2,638
- SqFt




Courtesy of MB Cohn & Assoc . merrittcohn@gmail.com,303-907-9600
Selling Office: LIV Sotheby's International Realty.- Sold Price
- $740,000
- List Price
- $760,000
- Closing Date
- Jun 11, 2026
- Type
- Multifamily
- Property Sub Type
- Single Family Residence
- Status
- CLOSED
- MLS Number
- 3917272
- Architectural Style
- Mountain Contemporary
- Structural Style
- Mountain Contemporary
- Bedrooms
- 4
- Bathrooms
- 3
- Sqft Total
- 2,638
- Neighborhood
- The Canyons
- Year Built
- 2022
Property Description
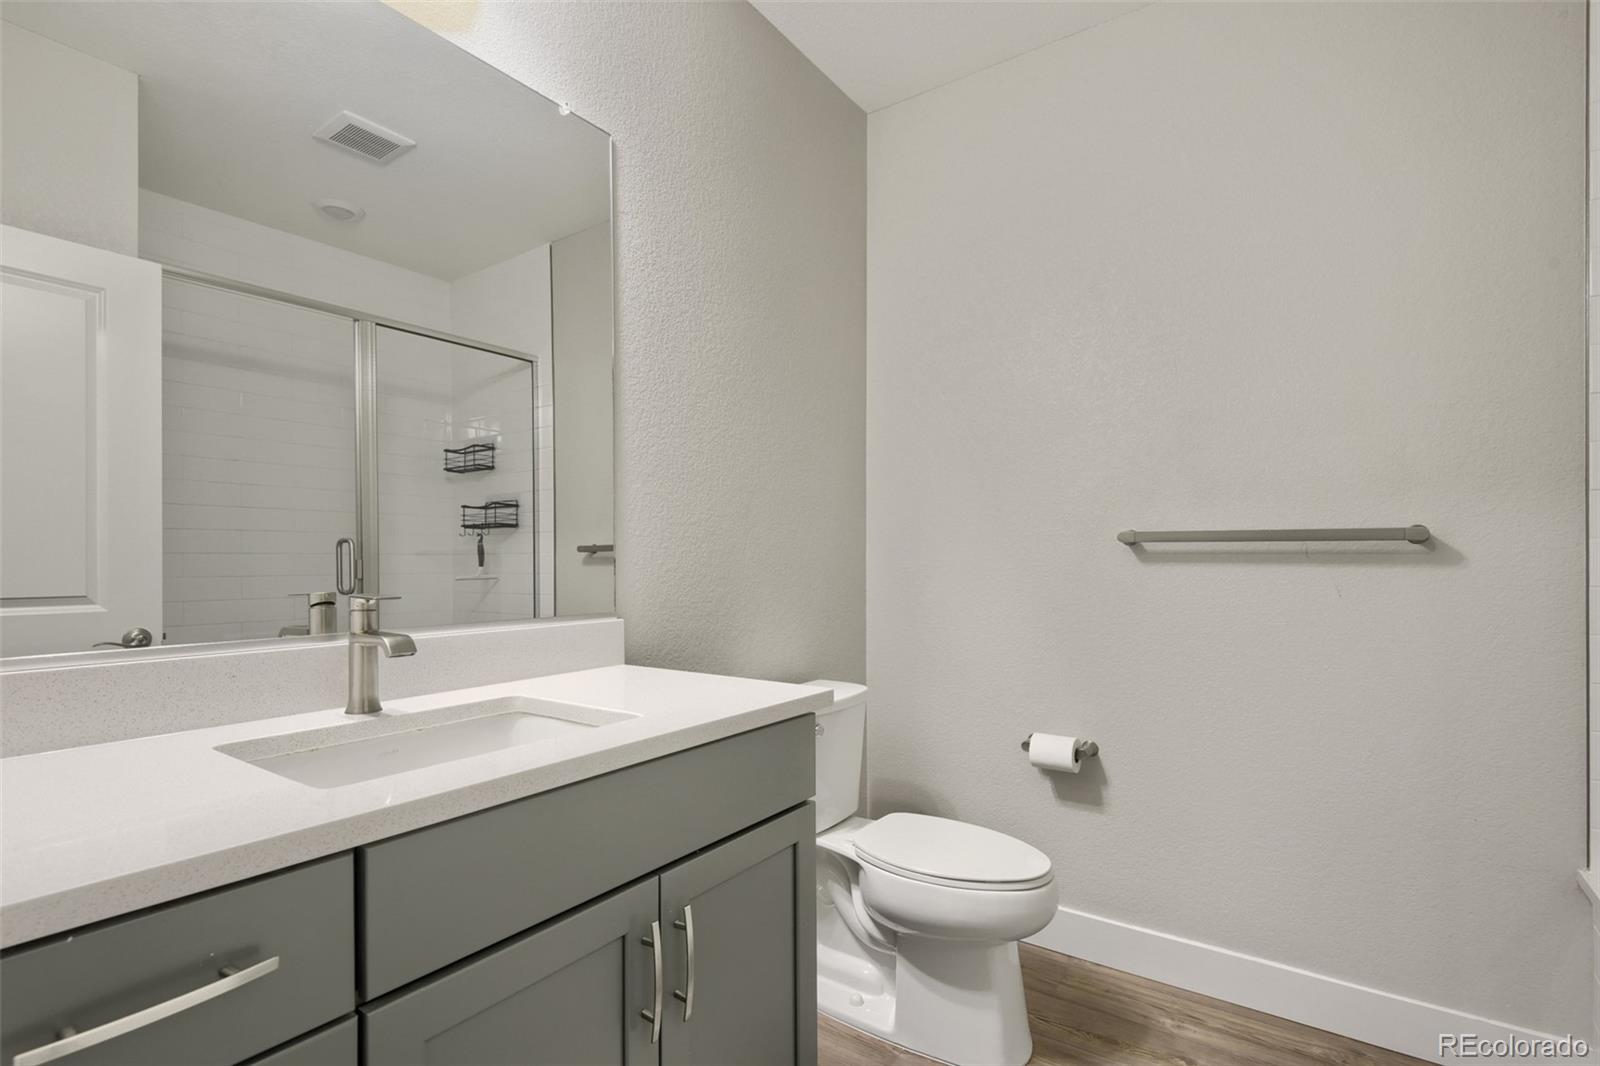
Welcome to this beautiful light and bright ranch style home in The Canyons. The front porch is a great spot to enjoy your new neighborhood. The kitchen opens to both the dining and great room, making this home outstanding for entertaining. The kitchen has quartz counters, an island with pendant lights, a stainless sink, plus the stainless appliances, and 42" cabinets. You'll love all the natural light from the windows surrounding the home, and the gas fireplace for the cold Colorado nights. The main floor primary bedroom has a large walk-in closet with built-ins, and a 3/4 bath with a bench. There are 2 additional bedrooms and full bath with quartz counters all on the main floor, as well as the laundry room. The finished basement has 9' ceilings, a large family/rec room, an additional bedroom and another 3/4 bath with quartz counters. There is also plenty of storage in the basement. The yard is low maintenance with the front maintained by the hoa. The back yard has a covered and extended concrete stamped patio and is the perfect place to enjoy this easy living. This home is packed with tons of upgrades for you to enjoy. Enjoy the amenities of The Canyons with fitness, restaurant, parks, pickleball, and clubhouse. HOA takes care of snow removal on driveway and sidewalk. Make this wonderful home yours!
Additional Information
- Lot Size Acres
- 0.1
- Lot Size Sq Ft
- 4,182
- HOA Fees
- $150
- Tax Amount
- $8,780
- Tax Year
- 2025
- Sewer
- Public Sewer
- Interior Features
- Clubhouse, Fitness Center, Park, Pool, Trail(s)
- Flooring
- Carpet, Vinyl
- Basement Type
- Finished, Full, Sump Pump
- Heating
- Forced Air, Natural Gas
- Cooling
- Central Air
- Fireplace Features
- Living Room
- School District
- Douglas RE-1
- Elementary School
- Buffalo Ridge
- Middle Or Junior School
- Rocky Heights
- High School
- Rock Canyon
- Parking Total Searchable
- 2
- Parking Features
- 220 Volts, Concrete
Mortgage Calculator

The content relating to real estate for sale in this Web site comes in part from the Internet Data eXchange (“IDX”) program of METROLIST, INC., DBA RECOLORADO® Real estate listings held by brokers other than Above The Clouds Mountain Properties are marked with the IDX Logo. This information is being provided for the consumers’ personal, non-commercial use and may not be used for any other purpose. All information subject to change and should be independently verified. IDX Terms and Conditions