1108 Scarlet Oak Dr, Colorado Springs, CO 80906
- $515,000
- 4
- BD
- 4
- BA
- 2,809
- SqFt



Courtesy of Exp Realty LLC. 888-440-2724
- List Price
- $515,000
- Price Change
- ▼ $9,900 1781909050
- Type
- Single Family Residential
- Property Sub Type
- Single Family
- Status
- ACTIVE
- MLS Number
- 3968098
- Bedrooms
- 4
- Bathrooms
- 4
- Baths Half
- 1
- Sqft Total
- 2,809
- Neighborhood
- Cheyenne Meadows South
- Year Built
- 1998
Property Description
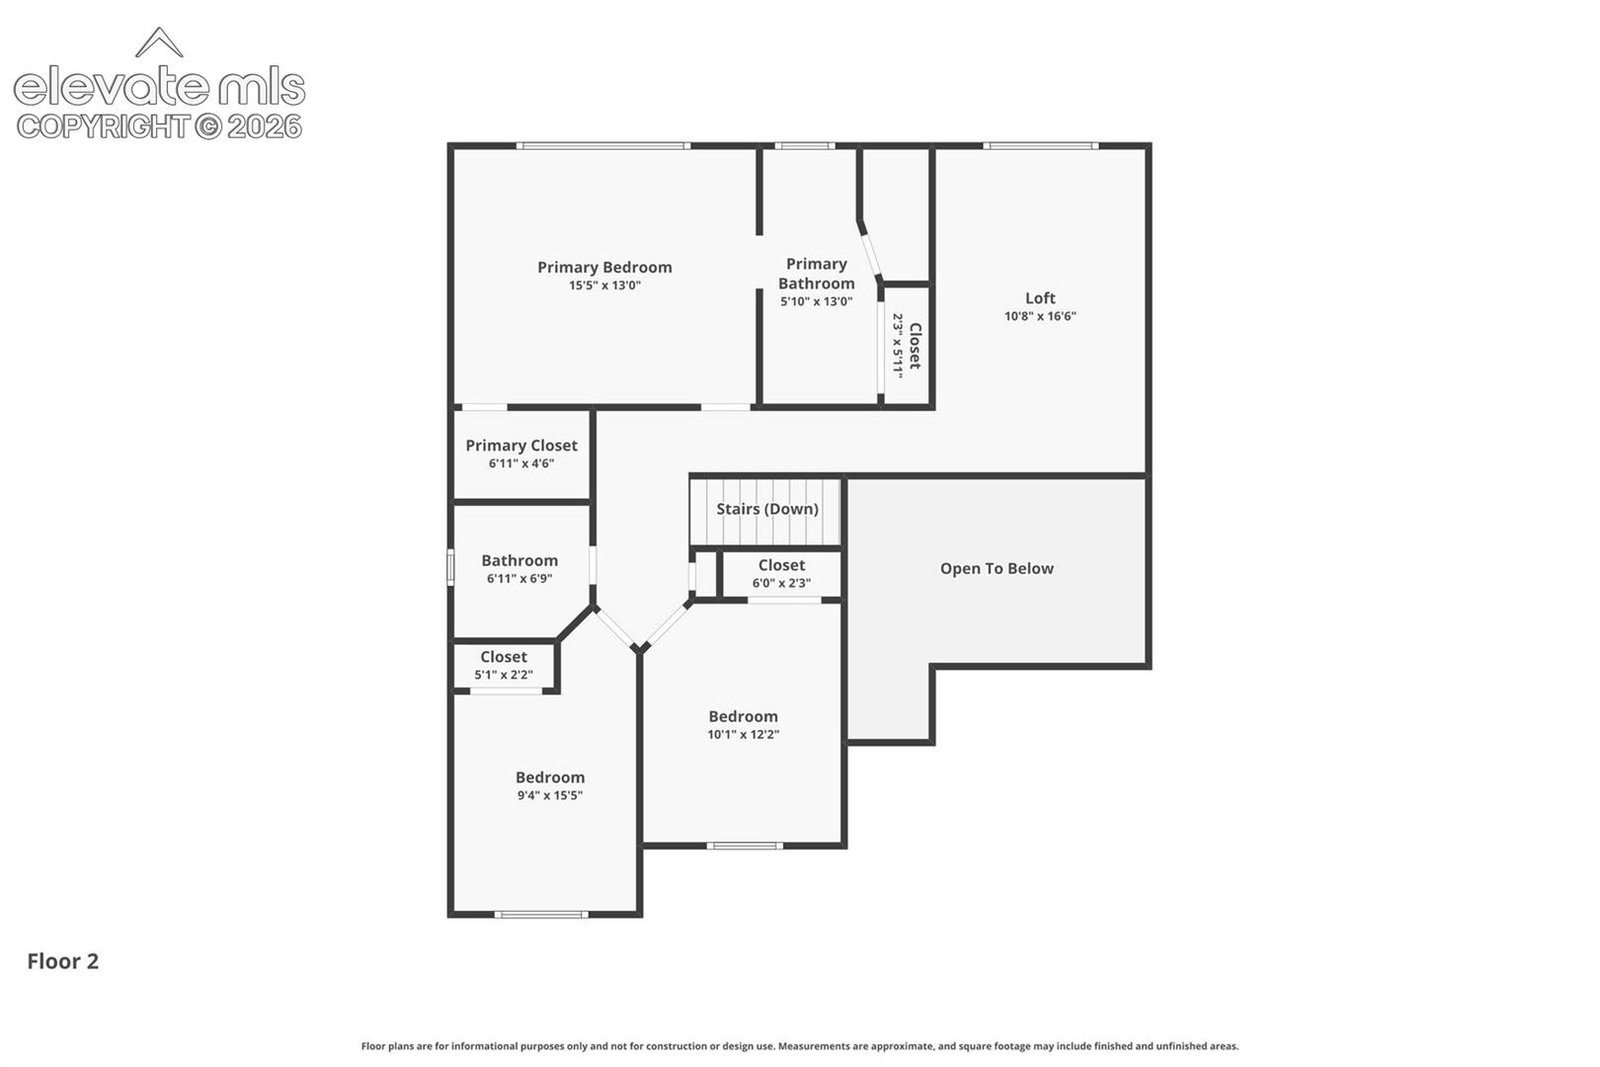
Welcome to this beautifully maintained two-story home in the highly desirable Cheyenne Meadows South neighborhood, offering 4 bedrooms, 4 bathrooms, and an attached 2-car garage. From the moment you step inside, you’ll appreciate the fresh custom paint, soaring vaulted ceilings, and abundance of natural light that fills the spacious entry living room through oversized windows. Designed for both comfort and entertaining, the home features multiple living spaces, including a warm and inviting family room complete with a cozy fireplace perfect for relaxing during Colorado’s cooler months. The open-concept kitchen offers stainless steel appliances, generous counter space, ample cabinetry, and flows seamlessly into the dining area with a convenient walk-out to the backyard. Upstairs, the spacious primary suite serves as a private retreat featuring a walk-in closet and a luxurious 5-piece en suite bathroom with double vanities and additional storage space. The upper level also includes two additional bedrooms and a full bathroom, while the finished basement provides a fourth bedroom, a large family or recreation room, and an additional 3/4 bath—ideal for guests, a home office, or multi-generational living. Step outside to enjoy the fully fenced backyard, perfect for summer barbecues, pets, gardening, or simply unwinding outdoors. Central air conditioning keeps the home comfortable all summer long. Conveniently located near shopping, dining, parks, schools, and easy access to military bases and major thoroughfares, this home combines space, functionality, and an unbeatable location.
Additional Information
- Lot Size Acres
- 0.14830000000000002
- Lot Size Sq Ft
- 6,459
- Tax Amount
- $1,761
- Water Source
- City
- Sewer
- Sewer
- Basement Type
- Full
- Heating
- Forced Air, Natural Gas
- Cooling
- Ceiling Fan(s), Central Air
- School District
- Harrison-2
- Parking Total Searchable
- 2
Mortgage Calculator

The real estate listing information and related content displayed on this site is provided exclusively for consumers’ personal, non-commercial use and may not be used for any purpose other than to identify prospective properties consumers may be interested in purchasing. This information and related content is deemed reliable but is not guaranteed accurate by the Pikes Peak REALTOR® Services Corp d/b/a elevateMLS.