2396 Craycroft Dr, Colorado Springs, CO 80920
- $745,000
- 5
- BD
- 3
- BA
- 4,123
- SqFt




Courtesy of EXIT Realty DTC, Cherry Creek, Pikes Peak.
- List Price
- $745,000
- Price Change
- ▼ $30,000 1785299498
- Type
- Single Family Residential
- Property Sub Type
- Single Family
- Status
- ACTIVE UNDER CONTRACT
- MLS Number
- 4814690
- Bedrooms
- 5
- Bathrooms
- 3
- Sqft Total
- 4,123
- Neighborhood
- Charter Greens
- Year Built
- 1998
Property Description
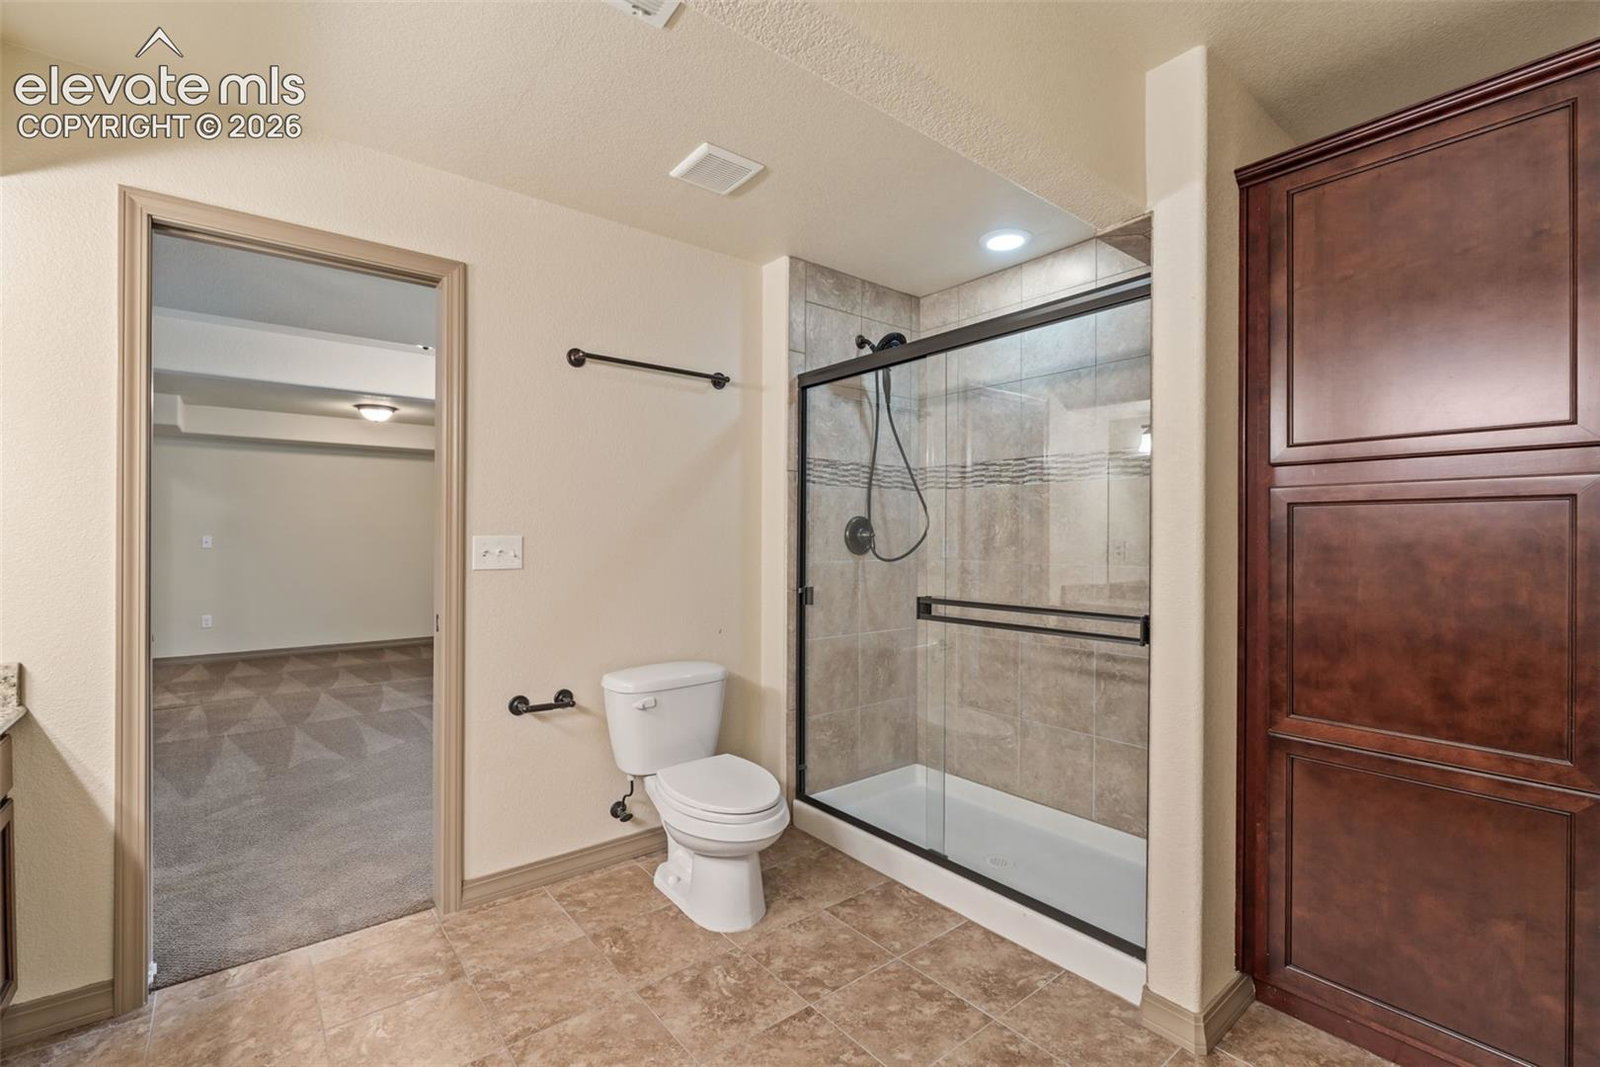
Welcome home to this meticulously cared for ranch-style beauty offering 5 bedrooms, 3 bathrooms, and exceptional main-level living just minutes from the The Promenade Shops at Briargate. This spacious home features soaring 10+ foot ceilings, gleaming hardwood flooring throughout the main living areas, and an ideal open layout designed for both comfort and entertaining. Upon entry, you’re welcomed by a main-level office and elegant formal dining room. The kitchen offers granite countertops, newer appliances, an island bar, and a dining room with walk-out access to the expansive upper deck complete with an awning—perfect for enjoying Colorado evenings and mountain views. The main level includes three bedrooms, including a luxurious primary suite positioned to capture stunning west-facing mountain views. The primary retreat features a spacious 5-piece bathroom and a spacious walk-on closet. The finished walk-out basement boasts a massive family room with a cozy fireplace and wet bar, creating the perfect gathering space. Step outside to the covered lower patio featuring a recently updated hot tub with a new heat pump and a beautifully landscaped backyard backing to open space. A nearby park and walking access add to the home’s outdoor appeal. Two additional basement bedrooms share a convenient dual-entry adjoining bathroom, while a versatile flex room can easily serve as a home gym, office, or hobby room. One basement bedroom features an oversized closet, and the large storage/utility room includes extensive shelving for organization and storage capacity. Additional updates include a newer water heater, fresh paint and stainless steel appliances. From the generous living spaces, beautiful outdoor amenities, and a prime location near shopping, dining, and recreation, this home is truly move-in ready!
Additional Information
- Lot Size Acres
- 0.2614
- Lot Size Sq Ft
- 11,385
- Tax Amount
- $2,816
- Water Source
- City
- Sewer
- Sewer
- Basement Type
- Full, Walkout
- Heating
- Forced Air
- Cooling
- Ceiling Fan(s), Central Air
- School District
- Academy-20
- Parking Total Searchable
- 3
Mortgage Calculator

The real estate listing information and related content displayed on this site is provided exclusively for consumers’ personal, non-commercial use and may not be used for any purpose other than to identify prospective properties consumers may be interested in purchasing. This information and related content is deemed reliable but is not guaranteed accurate by the Pikes Peak REALTOR® Services Corp d/b/a elevateMLS.