5513 Saddle Rock Trl, Colorado Springs, CO 80918
- $599,500
- 4
- BD
- 3
- BA
- 3,037
- SqFt




Courtesy of REMAX PROPERTIES. 719-548-8600
- List Price
- $599,500
- Price Change
- ▼ $10,000 1784242674
- Type
- Single Family Residential
- Property Sub Type
- Single Family
- Status
- ACTIVE
- MLS Number
- 5789826
- Bedrooms
- 4
- Bathrooms
- 3
- Sqft Total
- 3,037
- Neighborhood
- Sunset Mesa
- Year Built
- 1984
Property Description
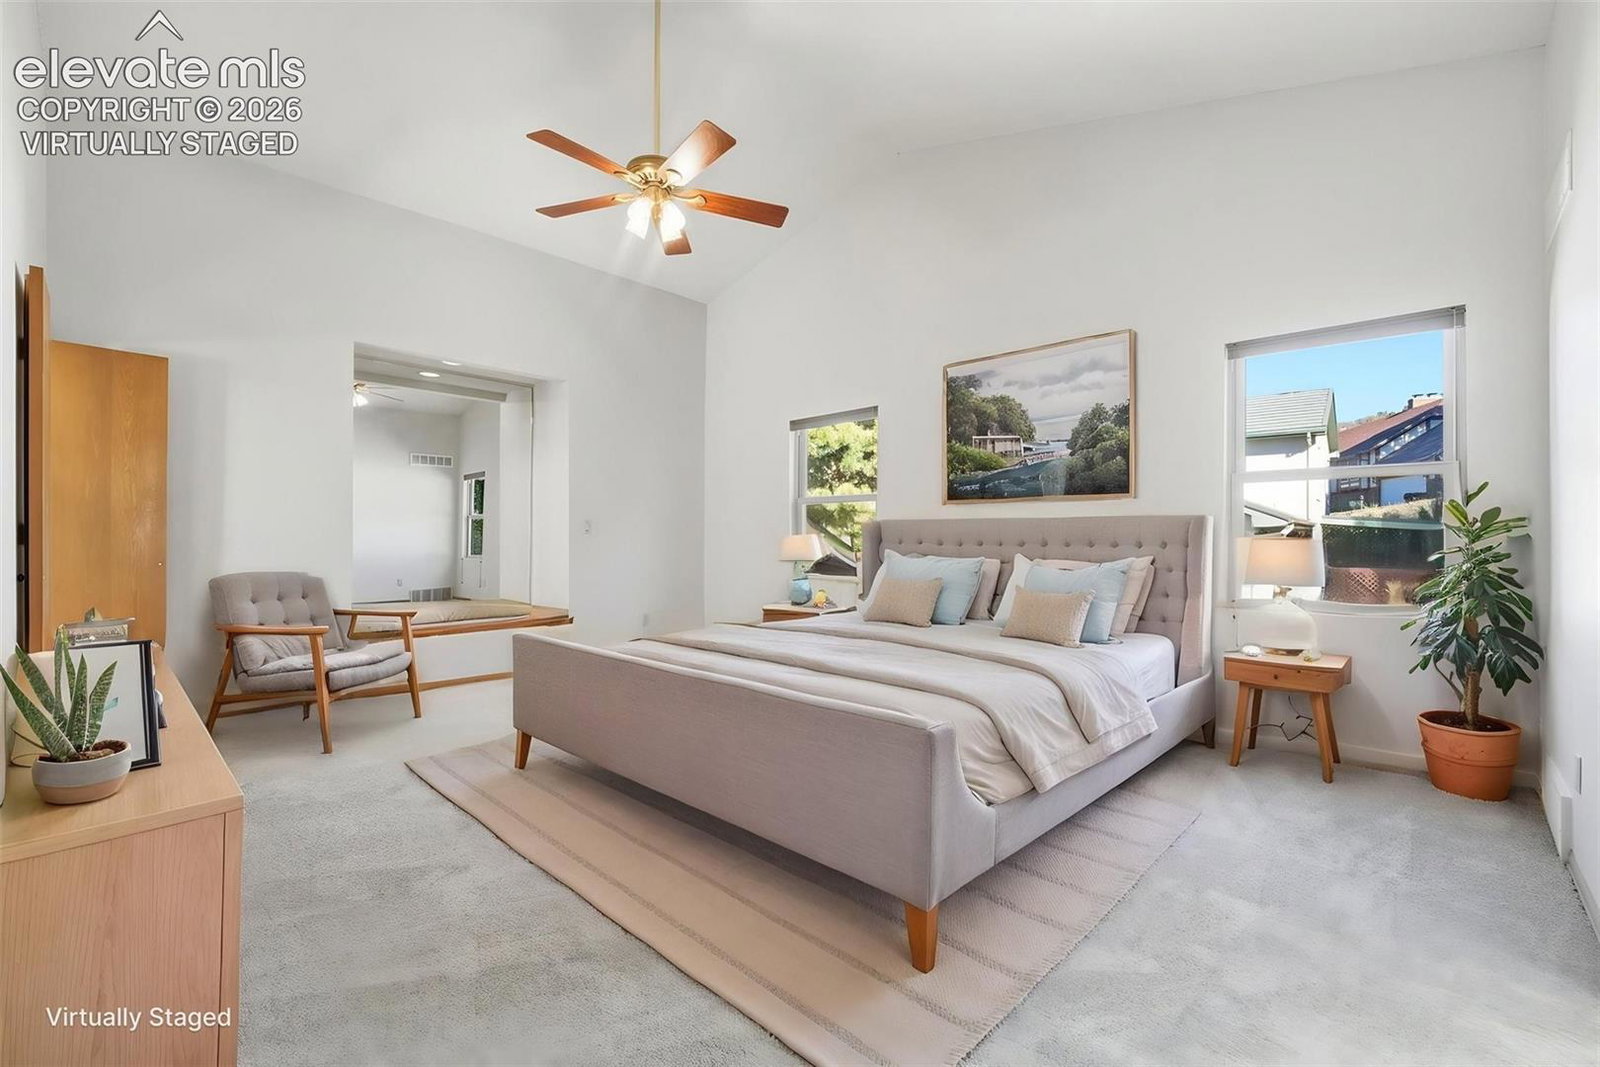
Welcome to this charming 4-bedroom, 3-bathroom, 2-story home, perfectly nestled in a quiet cul-de-sac with inviting curb appeal. As you step inside, you’re immediately greeted by an abundance of natural light pouring through expansive windows, highlighting the bright hardwood floors, vaulted ceilings, & thoughtfully selected finishes throughout. The main level offers a flow between the living & dining areas, creating an ideal space for everyday living & entertaining. The dining room features a cozy gas fireplace & easy access to the deck with lighting accent, making indoor-outdoor gatherings effortless. The kitchen offers ample cabinet space, granite countertops, & room to create a comfortable eat-in dining nook. Also on the main level, you’ll find a guest bedroom with adjoining full bath—perfect for visitors. Upstairs, the spacious primary suite is a true retreat with vaulted ceilings & an a adjoining loft—ideal for a reading nook, home office, or quiet lounge space. Step out onto the private deck, complete with a hot tub, creating the perfect place to unwind. The spa-inspired primary bathroom is designed for relaxation, featuring a deep soaking tub, heated floors for year-round comfort, dual vanities, & walk-in closet—creating a true personal retreat. An additional guest bedroom completes the upper level. The finished basement offers endless possibilities—design your dream game room, home theater, fitness area, or entertainment space. With a fireplace, expansive bar with counter seating, & walkout access to the patio, it’s perfect for hosting gatherings or creating a comfortable secondary living area. An additional guest bedroom & bathroom provide even more flexibility. Outside, enjoy a beautifully maintained yard with space for relaxing, playing, or entertaining. A storage shed adds convenience, & the attached 2-car garage completes this exceptional home. A truly one-of-a-kind property offering space, comfort, & versatility—this is a home you won’t want to miss.
Additional Information
- Lot Size Acres
- 0.26930000000000004
- Lot Size Sq Ft
- 11,731
- Tax Amount
- $2,123
- Water Source
- City
- Sewer
- Sewer
- Basement Type
- Walkout
- Heating
- Forced Air
- Cooling
- Ceiling Fan(s), Central Air
- School District
- Colorado Springs 11
- Parking Total Searchable
- 2
Mortgage Calculator

The real estate listing information and related content displayed on this site is provided exclusively for consumers’ personal, non-commercial use and may not be used for any purpose other than to identify prospective properties consumers may be interested in purchasing. This information and related content is deemed reliable but is not guaranteed accurate by the Pikes Peak REALTOR® Services Corp d/b/a elevateMLS.