5765 Dusty Chaps Dr, Colorado Springs, CO 80923
- $680,000
- 5
- BD
- 4
- BA
- 4,433
- SqFt










Courtesy of Casa Real Estate Group.
- List Price
- $680,000
- Type
- Single Family Residential
- Property Sub Type
- Single Family
- Status
- ACTIVE UNDER CONTRACT
- MLS Number
- 6049731
- Bedrooms
- 5
- Bathrooms
- 4
- Sqft Total
- 4,433
- Neighborhood
- Indigo Ranch at Ridgeview
- Year Built
- 2005
Property Description
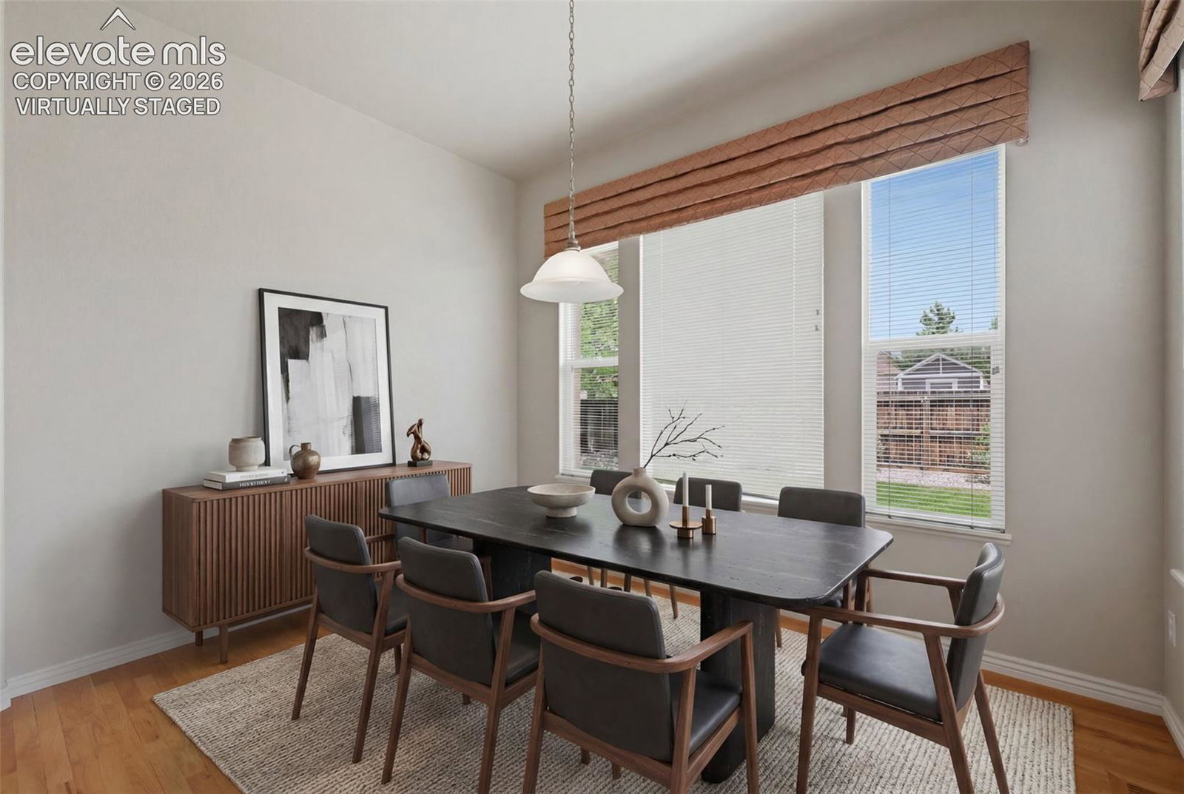
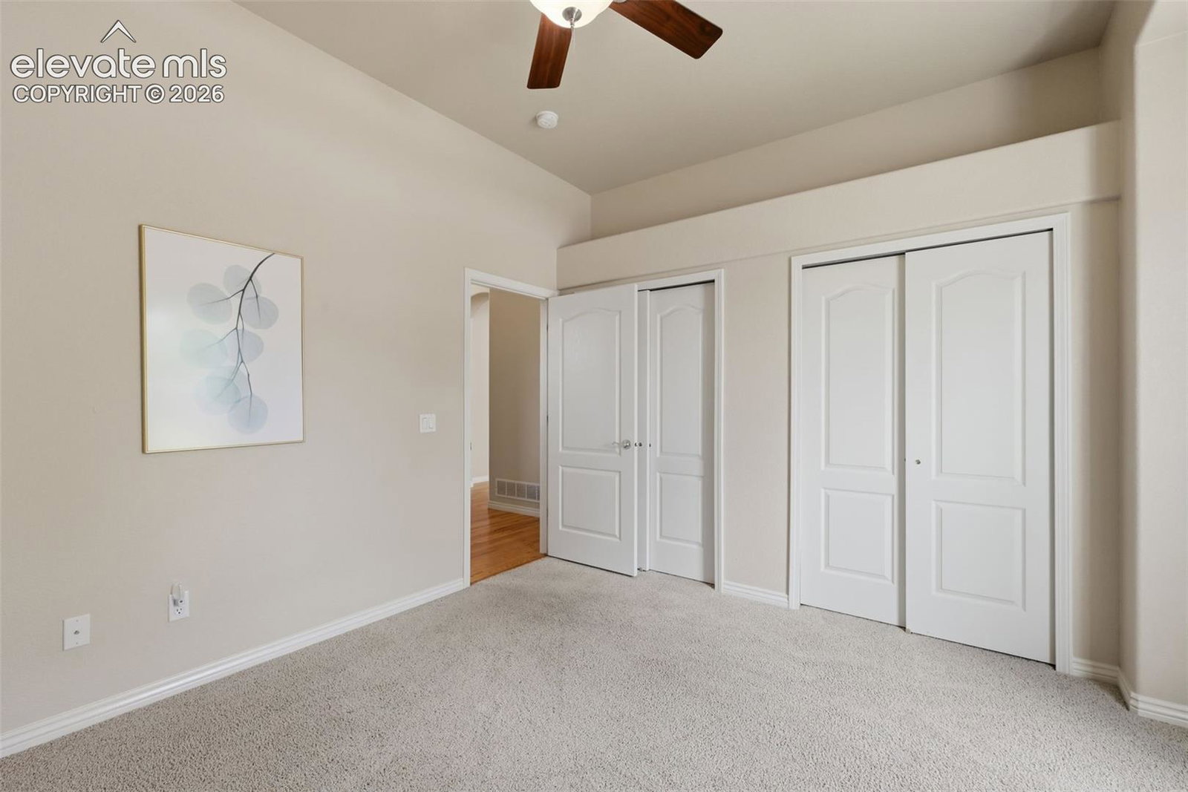
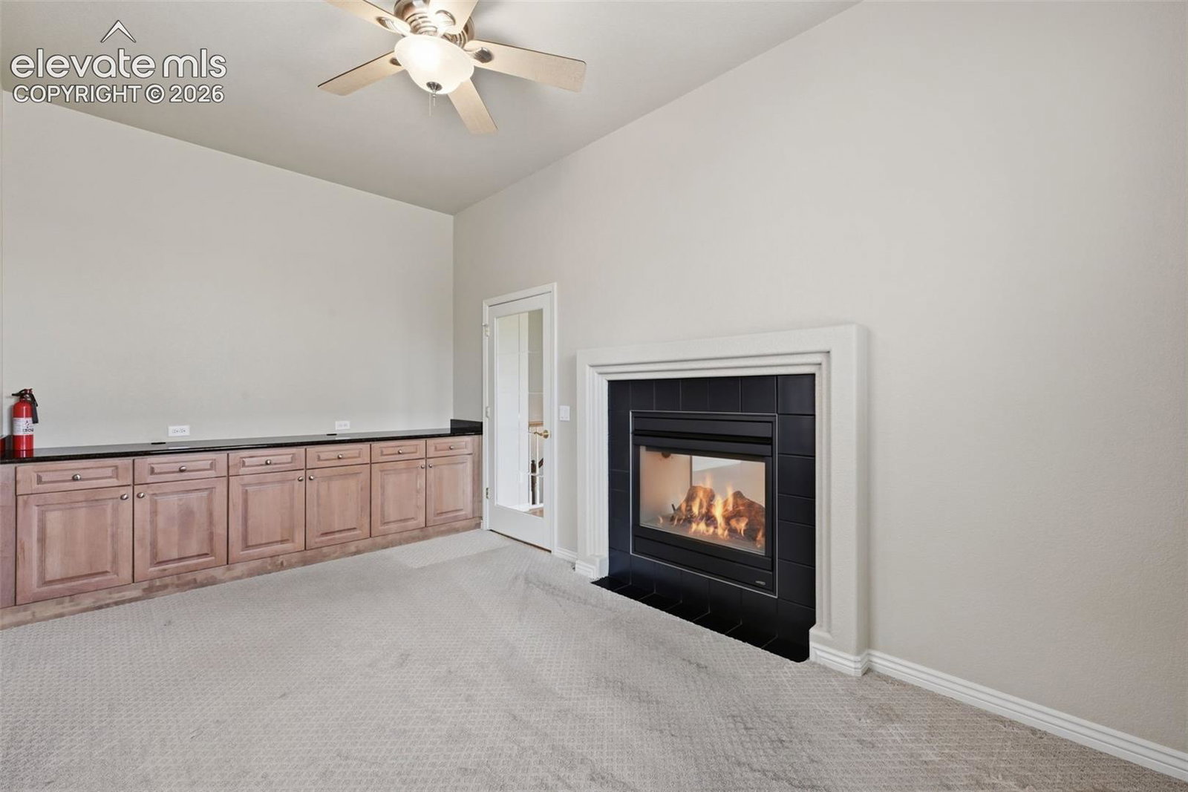
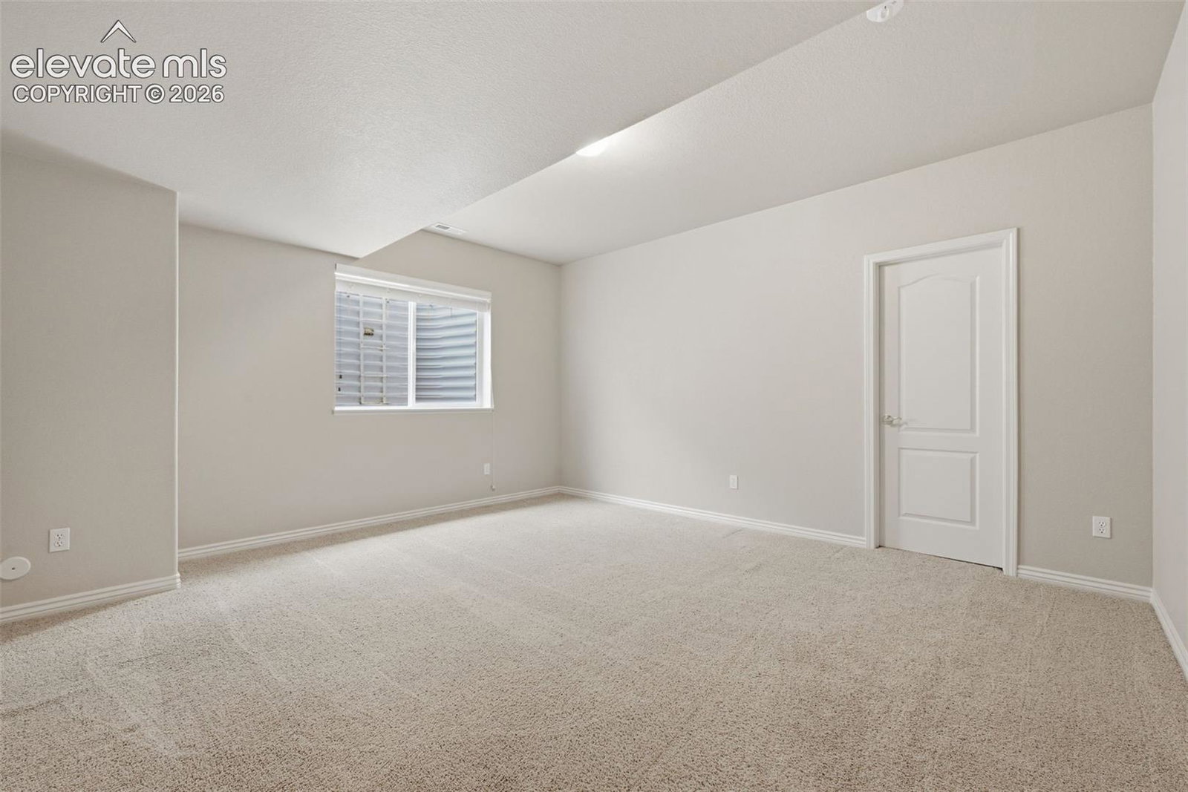
Welcome to this exceptional ranch home in the highly desirable Indigo Ranch community, offering over 4,500 square feet of beautifully maintained living space. This one-owner beauty has been lovingly cared for and it shows! From the moment you arrive, you’ll appreciate the meticulous attention to detail throughout the home, from the lush front and backyard landscaping to the immaculate interior finishes. Designed with both comfort and functionality in mind, this spacious 5-bedroom, 4-bathroom floor plan features two bedrooms plus a dedicated office on the main level, making it ideal for multi-generational living, working from home, or accommodating guests. The inviting great room is anchored by a stunning double-sided fireplace that seamlessly connects to the office, creating warmth and character in both spaces. The expansive finished basement offers incredible flexibility and entertainment space with three additional bedrooms, including a private en-suite, a massive recreation area complete with a pool table, a wet bar, and abundant storage throughout. Four of the home’s five bedrooms feature walk-in closets, providing exceptional storage and convenience. Additional highlights include original hardwood flooring on the main level, a new furnace and A/C unit, and an oversized 3-car garage. Rarely do homes of this size, condition, and thoughtful layout become available in Indigo Ranch. This is a truly special opportunity to own a lovingly maintained home in one of the area’s most established and convenient neighborhoods.
Additional Information
- Builder Name
- Classic Homes
- Lot Size Acres
- 0.1967
- Lot Size Sq Ft
- 8,569
- Tax Amount
- $2,926
- Water Source
- City
- Sewer
- Sewer
- Basement Type
- Full
- Heating
- Forced Air
- Cooling
- Ceiling Fan(s), Central Air
- School District
- District 49
- Elementary School
- Stetson
- Middle Or Junior School
- Skyview
- High School
- Vista Ridge
- Parking Total Searchable
- 3
Mortgage Calculator

The real estate listing information and related content displayed on this site is provided exclusively for consumers’ personal, non-commercial use and may not be used for any purpose other than to identify prospective properties consumers may be interested in purchasing. This information and related content is deemed reliable but is not guaranteed accurate by the Pikes Peak REALTOR® Services Corp d/b/a elevateMLS.