11475 Bison Meadows Ct, Colorado Springs, CO 80908
- $1,245,000
- 3
- BD
- 3
- BA
- 2,442
- SqFt




Courtesy of Exp Realty LLC. 888-440-2724
- List Price
- $1,245,000
- Price Change
- ▼ $5,000 1784330592
- Type
- Single Family Residential
- Property Sub Type
- Single Family
- Status
- ACTIVE
- MLS Number
- 6240844
- Bedrooms
- 3
- Bathrooms
- 3
- Sqft Total
- 2,442
- Neighborhood
- Winsome
- Year Built
- 2025
Property Description
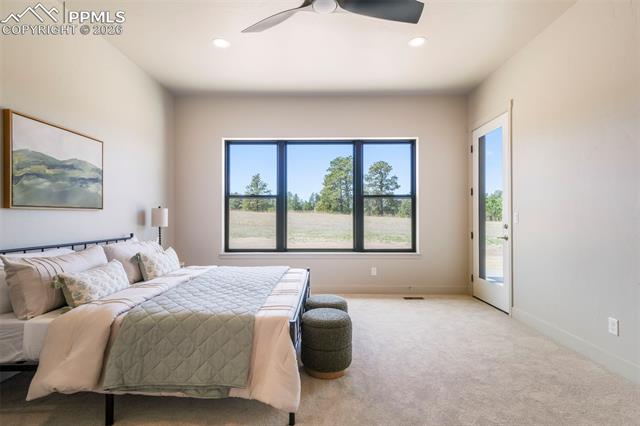
Welcome to refined single-level living in the beautiful Winsome community, where 148 acres of planned open space and trails showcase the very best of Colorado. Set against exceptional surroundings, this thoughtfully designed home offers luxury, comfort, and effortless main-level living. Inside, 10-foot ceilings, oversized windows, and hand-troweled wall texture create a bright, elevated feel throughout. A covered front entry opens to a spacious living area that flows seamlessly into the dining nook and gourmet kitchen, complete with GE Café appliances, a coffee station, oversized island, upgraded cabinetry, stone countertops, and a generous pantry. The main-level primary suite serves as a private retreat, featuring large windows, upgraded tile and stone finishes, and a spa-inspired bath with a zero-entry shower. Two additional main-level bedrooms, including a flexible office or guest room, provide excellent versatility. Designed for both everyday comfort and entertaining, the large covered back patio with a tongue-and-groove ceiling is perfectly positioned to enjoy the surrounding scenery and Colorado lifestyle. Additional highlights include an oversized 3-car garage with RV space, dog wash, hot water recirculation pump, electric vehicle charger, air conditioning, and 2,442 square feet of well-appointed living space. Located near neighborhood walking trails, this beautifully finished home is a rare opportunity to enjoy spacious indoor-outdoor living, quality craftsmanship, and exceptional views in one of Colorado’s most scenic communities.
Additional Information
- Builder Name
- Masterbilt Homes, Inc
- Lot Size Acres
- 2.55
- Lot Size Sq Ft
- 111,078
- Tax Amount
- $8,214
- Water Source
- Well
- Sewer
- Septic Tank
- Basement Type
- Crawl Space
- Heating
- Forced Air, Natural Gas
- Cooling
- Ceiling Fan(s), Central Air
- School District
- District 49
- Elementary School
- Bennett Ranch
- Middle Or Junior School
- Falcon
- High School
- Falcon
- Parking Total Searchable
- 3
Mortgage Calculator

The real estate listing information and related content displayed on this site is provided exclusively for consumers’ personal, non-commercial use and may not be used for any purpose other than to identify prospective properties consumers may be interested in purchasing. This information and related content is deemed reliable but is not guaranteed accurate by the Pikes Peak REALTOR® Services Corp d/b/a elevateMLS.