3098 Shikra Vw, Colorado Springs, CO 80916
- $278,000
- 3
- BD
- 3
- BA
- 1,561
- SqFt




Courtesy of Keller Williams Partners. 719-955-1999
- List Price
- $278,000
Property Description
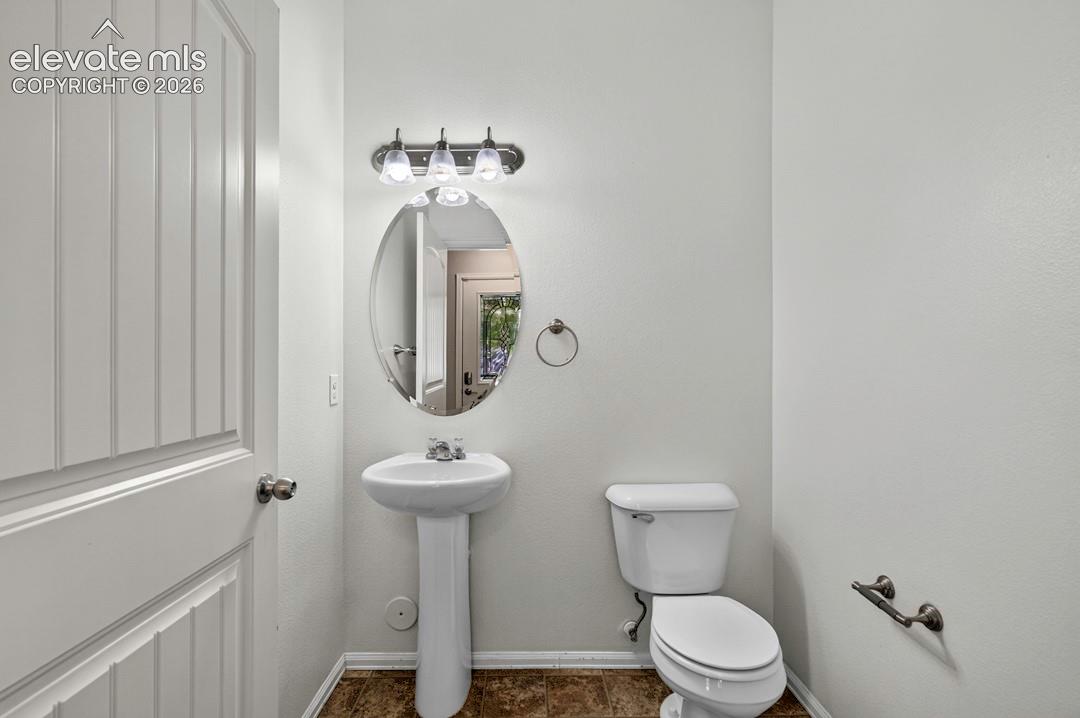
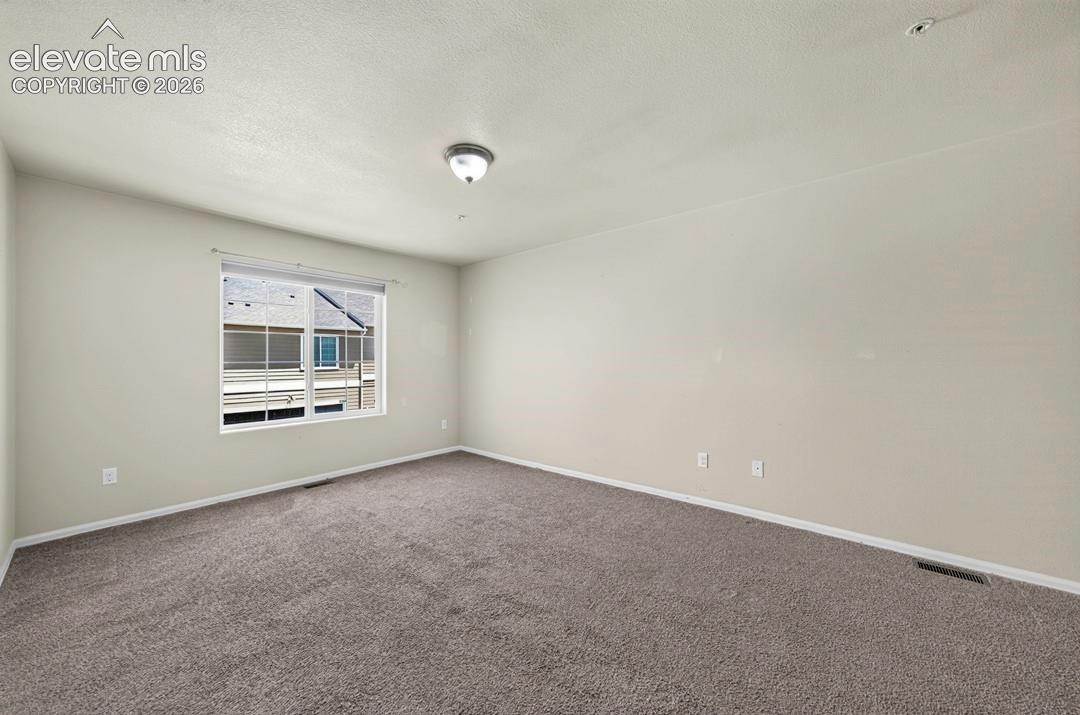
Welcome home to this beautifully maintained, move-in ready townhome offering the perfect blend of comfort, convenience, and low-maintenance living. Ideally located near both Fort Carson and Peterson Space Force Base, you'll enjoy easy access to military installations, shopping, dining, and everyday amenities. Step inside to an inviting open-concept main level featuring a spacious kitchen with a center island, pantry, and ample storage. The kitchen flows seamlessly into the living area, creating the perfect space for entertaining or relaxing at home. Updated luxury vinyl plank flooring extends through the living room, upstairs hallway, and secondary bedrooms. Upstairs, you'll find a spacious primary suite complete with newer carpet and an oversized walk-in closet that offers exceptional storage. Two additional bedrooms, a full bathroom, and a conveniently located upstairs laundry room complete the upper level. Outside, the generously sized, fenced-in front patio offers plenty of room for grilling, outdoor dining, or simply enjoying Colorado's beautiful weather. The attached two-car garage provides added convenience and easy access to the home. No matter your need, this townhome checks all the boxes. Don't miss your opportunity to make it yours!
Mortgage Calculator

The real estate listing information and related content displayed on this site is provided exclusively for consumers’ personal, non-commercial use and may not be used for any purpose other than to identify prospective properties consumers may be interested in purchasing. This information and related content is deemed reliable but is not guaranteed accurate by the Pikes Peak REALTOR® Services Corp d/b/a elevateMLS.