7694 Manistique Dr, Colorado Springs, CO 80923
- $415,000
- 3
- BD
- 3
- BA
- 1,676
- SqFt




Courtesy of The Innovative Group, LLC. (719) 749-1744
- List Price
- $415,000
- Type
- Single Family Residential
- Property Sub Type
- Single Family
- Status
- ACTIVE UNDER CONTRACT
- MLS Number
- 6837339
- Bedrooms
- 3
- Bathrooms
- 3
- Baths Half
- 1
- Sqft Total
- 1,676
- Neighborhood
- Stetson Ridge Highlands
- Year Built
- 2010
Property Description
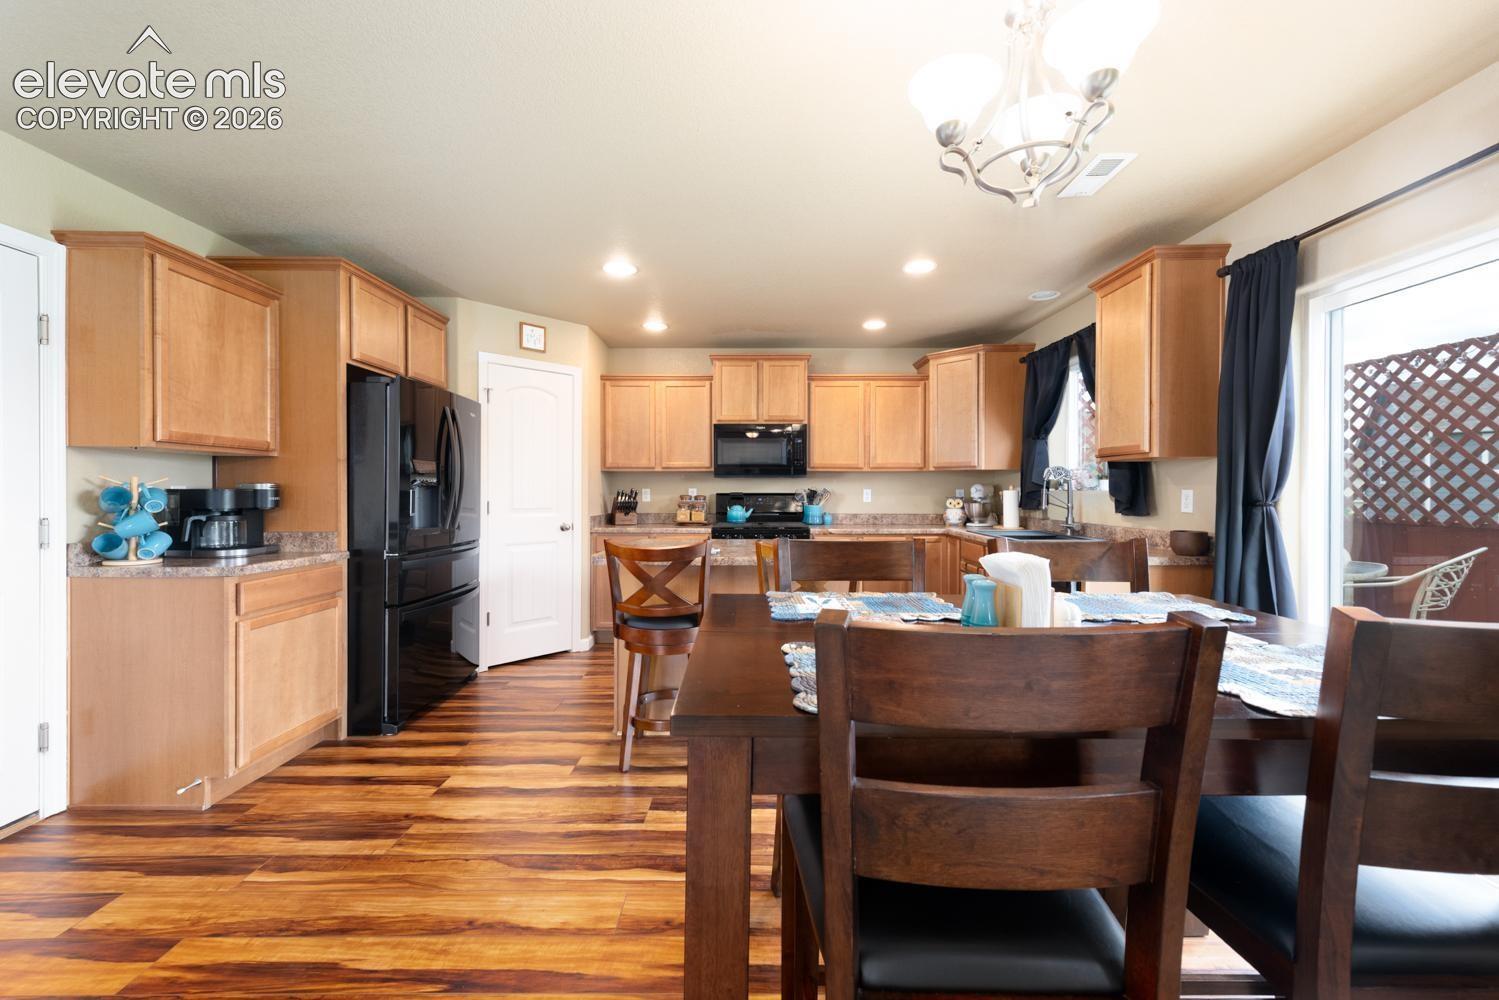
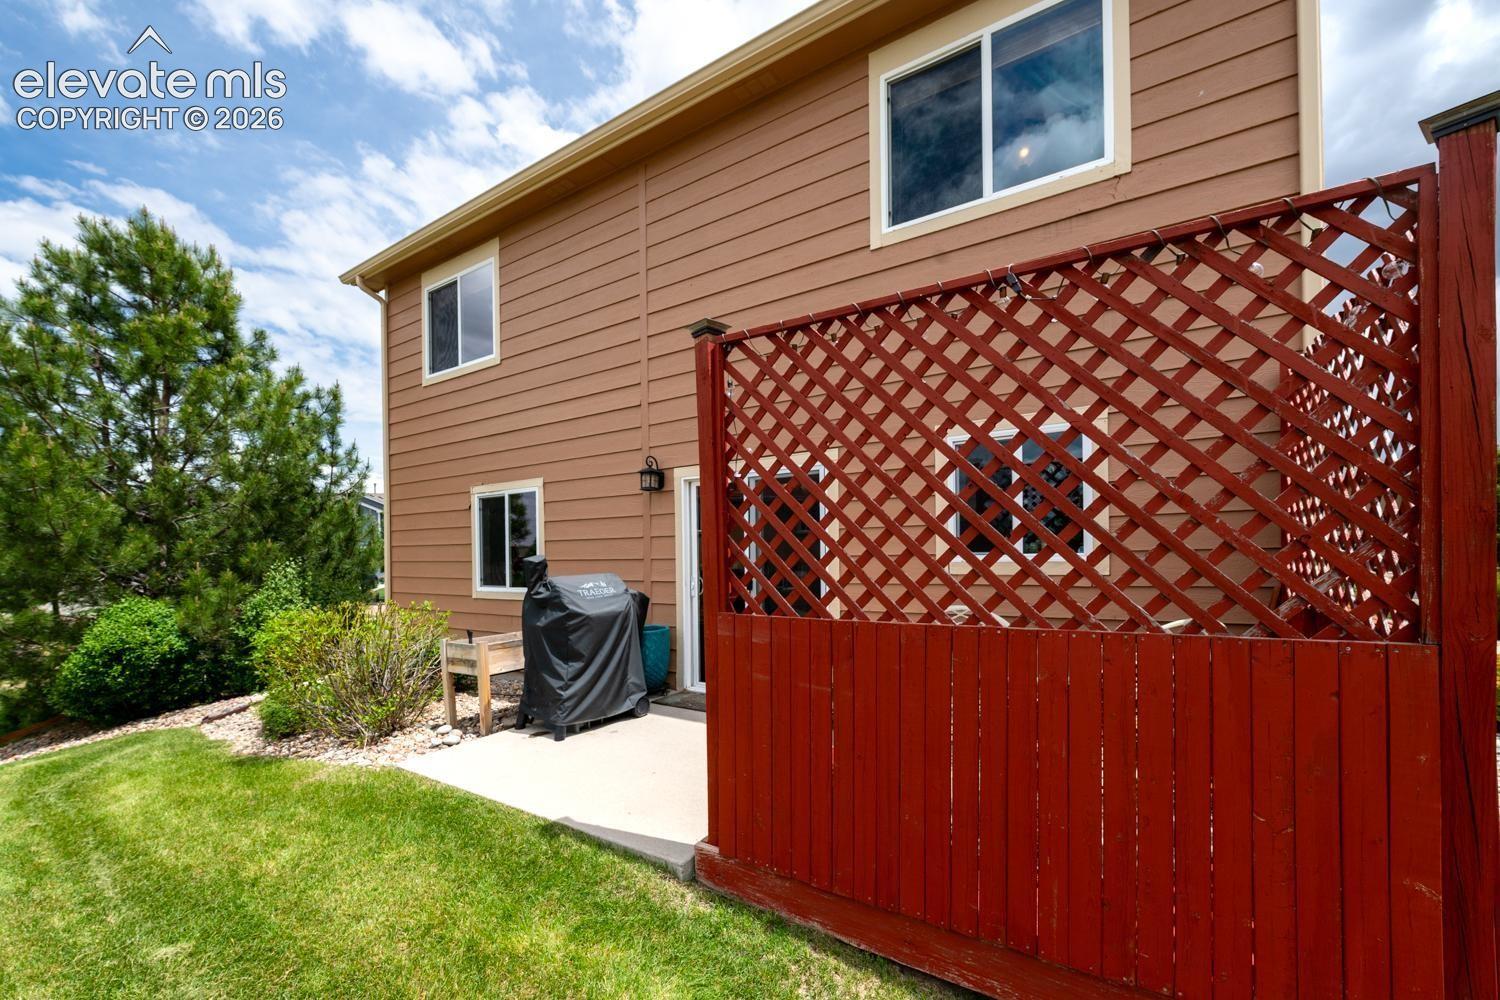
Welcome to this beautifully updated 2-story home in desirable Stetson Ridge Highlands, offering the perfect blend of comfort, style, and low-maintenance living. The bright Great Room flows seamlessly into the dining area and kitchen, creating an ideal layout for relaxing or entertaining. The kitchen is designed for both functionality and style with newer appliances, a spacious kitchen island, and a window above the sink that fills the space with natural light. Just off the dining area, step outside to a private patio area perfect for outdoor dining or hot tub. Upstairs, the spacious primary suite features dual walk-in closets and an adjoining primary bath. Two additional bedrooms, a full bath, and a convenient upstairs laundry room provide flexible living space for family, guests, or a home office setup. A main-level powder room adds extra convenience. Additional highlights include central A/C, an oversized lot, and HOA-covered yard maintenance for easy living. Located just one block from the community park and conveniently close to the Powers Corridor with quick access to parks, shopping, restaurants, Peterson Space Force Base, and Schriever Space Force Base.
Additional Information
- Lot Size Acres
- 0.13040000000000002
- Lot Size Sq Ft
- 5,679
- Tax Amount
- $2,164
- Water Source
- City
- Sewer
- Sewer
- Heating
- Forced Air, Natural Gas
- Cooling
- Ceiling Fan(s), Central Air
- School District
- District 49
- Parking Total Searchable
- 2
Mortgage Calculator

The real estate listing information and related content displayed on this site is provided exclusively for consumers’ personal, non-commercial use and may not be used for any purpose other than to identify prospective properties consumers may be interested in purchasing. This information and related content is deemed reliable but is not guaranteed accurate by the Pikes Peak REALTOR® Services Corp d/b/a elevateMLS.