6069 Rowdy Dr, Colorado Springs, CO 80924
- $699,000
- 5
- BD
- 3
- BA
- 3,712
- SqFt




Courtesy of Exp Realty LLC. 888-440-2724
- List Price
- $699,000
- Type
- Single Family Residential
- Property Sub Type
- Single Family
- Status
- ACTIVE
- MLS Number
- 7298205
- Bedrooms
- 5
- Bathrooms
- 3
- Sqft Total
- 3,712
- Neighborhood
- Villages at Wolf Ranch
- Year Built
- 2015
Property Description
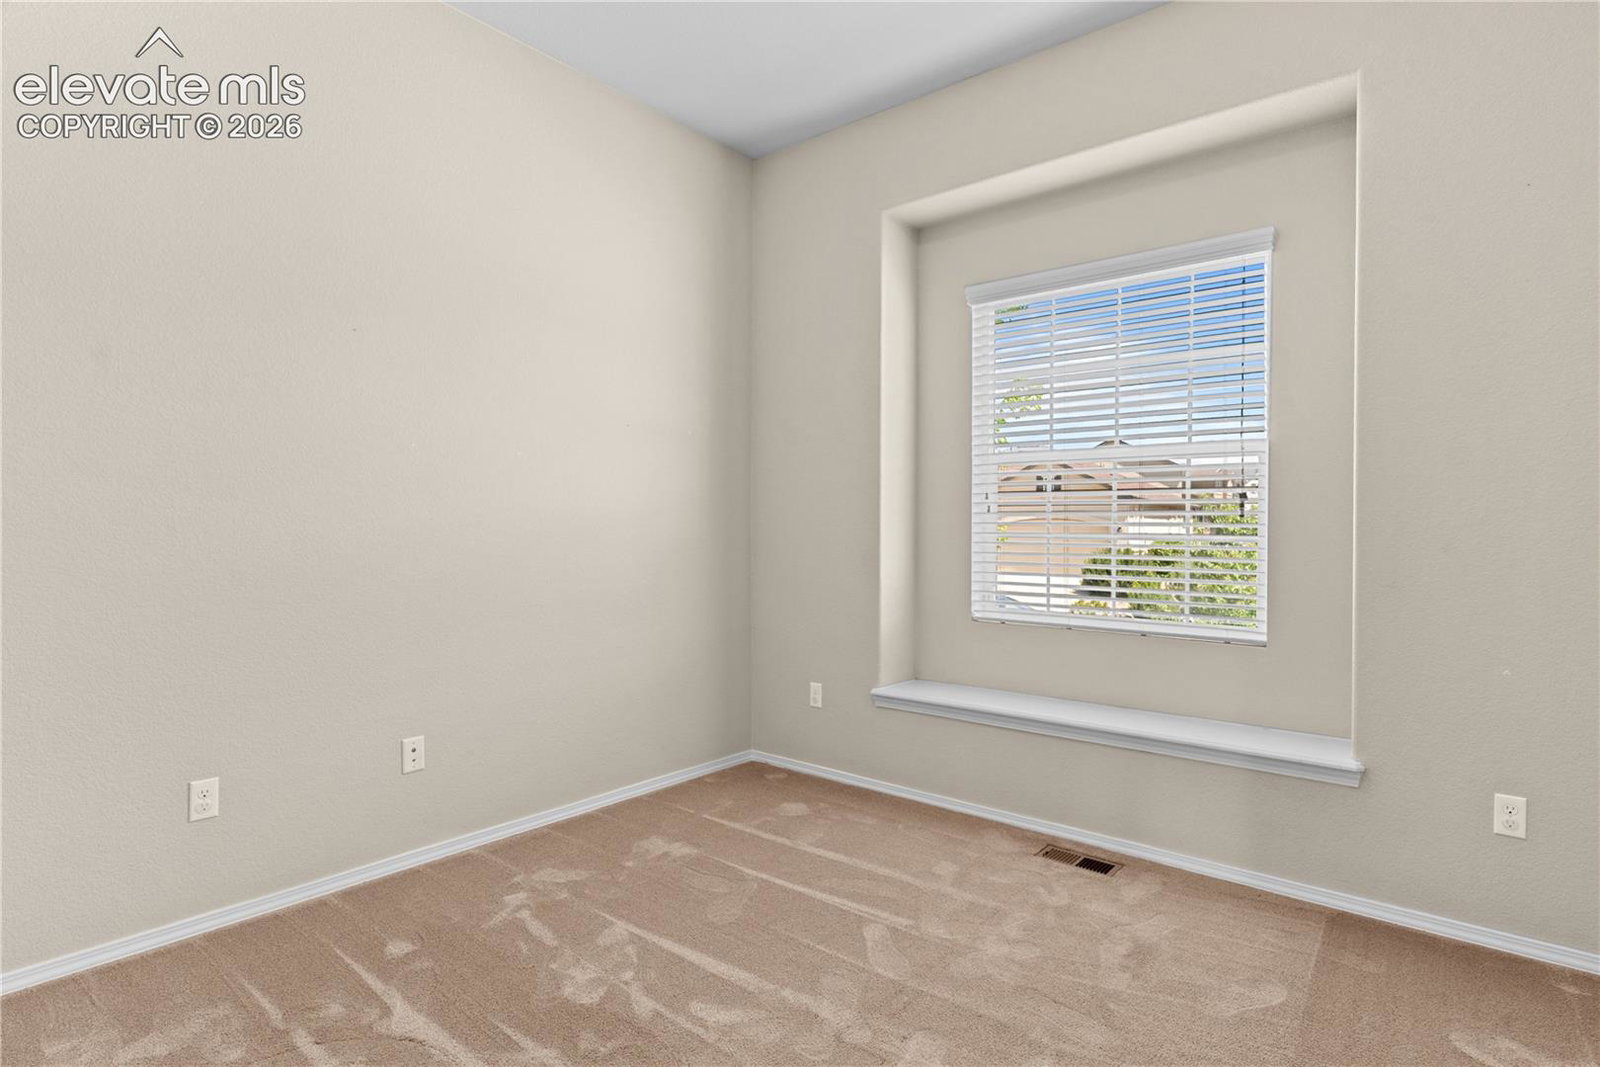
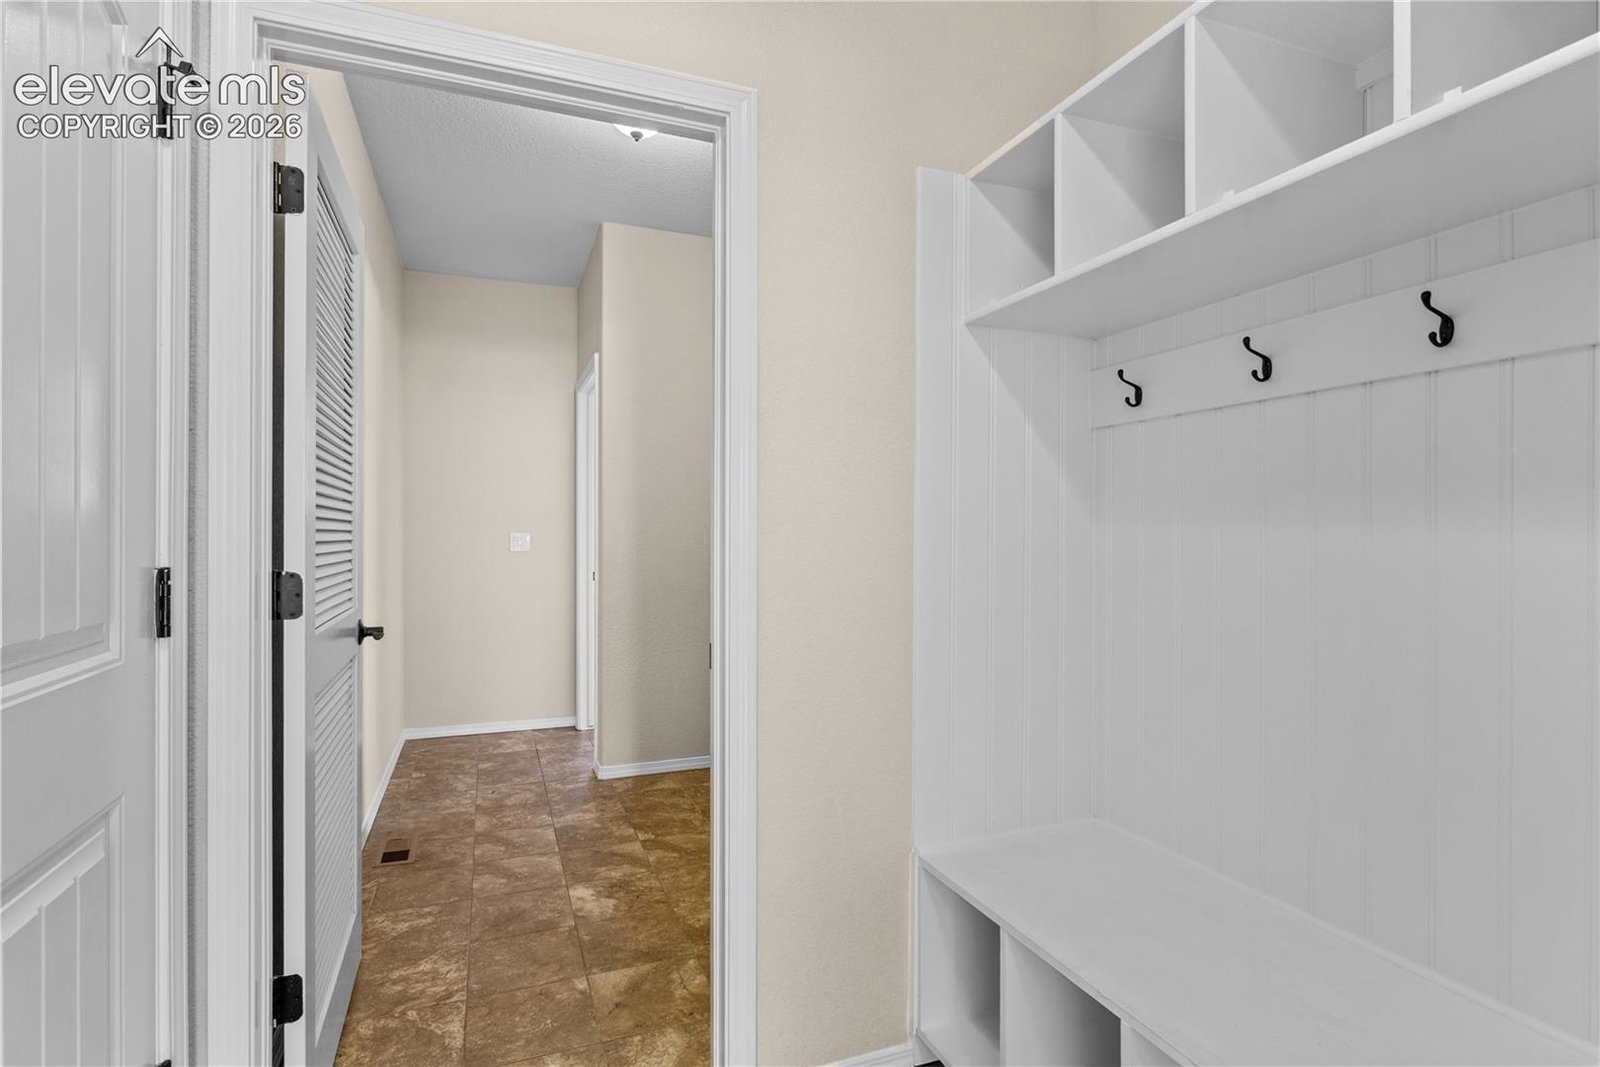
Ranch-style main-level living in Wolf Ranch with Pikes Peak in the kitchen window. The owner's suite, a second main-floor bedroom, formal dining, great room, and eat-in kitchen all sit on the main level. From the owner's closet you walk into the laundry, designed like someone knew you would use it everyday. The kitchen handles real cooking: granite, stainless, gas range, butler's pantry connecting to the formal dining room, eat-at island. The nook frames Pikes Peak. The great room sits open to it with a stone-faced gas fireplace and wood mantle. The composite deck runs along the back with mountain range views. The walkout basement is its own world: three more large bedrooms (each with a walk-in closet), a full bath with double vanities, a wet bar with granite, full tile backsplash, and real cabinetry, surround sound through the family room, and a door that walks out to a lower level patio. Radon mitigation, refreshed carpet, and all the benefits of a new build, none of the construction noise. Wolf Ranch handles the rest: miles of trails, multiple parks, the pool, the lake (fishing and paddleboarding), splash parks, community events year-round. Zoned to D20 schools.
Additional Information
- Lot Size Acres
- 0.1701
- Lot Size Sq Ft
- 7,411
- Tax Amount
- $5,128
- Water Source
- City
- Sewer
- Sewer
- Basement Type
- Full, Walkout
- Heating
- Forced Air, Natural Gas
- Cooling
- Ceiling Fan(s), Central Air
- School District
- Academy-20
- Elementary School
- Ranch Creek
- Middle Or Junior School
- Timberview
- High School
- Liberty
- Parking Total Searchable
- 3
Mortgage Calculator

The real estate listing information and related content displayed on this site is provided exclusively for consumers’ personal, non-commercial use and may not be used for any purpose other than to identify prospective properties consumers may be interested in purchasing. This information and related content is deemed reliable but is not guaranteed accurate by the Pikes Peak REALTOR® Services Corp d/b/a elevateMLS.