463 Locust Street, Denver, CO 80220
- $2,399,000
- 5
- BD
- 6
- BA
- 4,582
- SqFt




Courtesy of Compass - Denver . 303-562-6508
- List Price
- $2,399,000
- Type
- Single Family Residential
- Property Sub Type
- Single Family Residence
- Status
- ACTIVE
- MLS Number
- 8202361
- Architectural Style
- Contemporary
- Structural Style
- Contemporary
- Bedrooms
- 5
- Bathrooms
- 6
- Baths Half
- 2
- Sqft Total
- 4,582
- Neighborhood
- Crestmoor Park
- Year Built
- 1962
Property Description
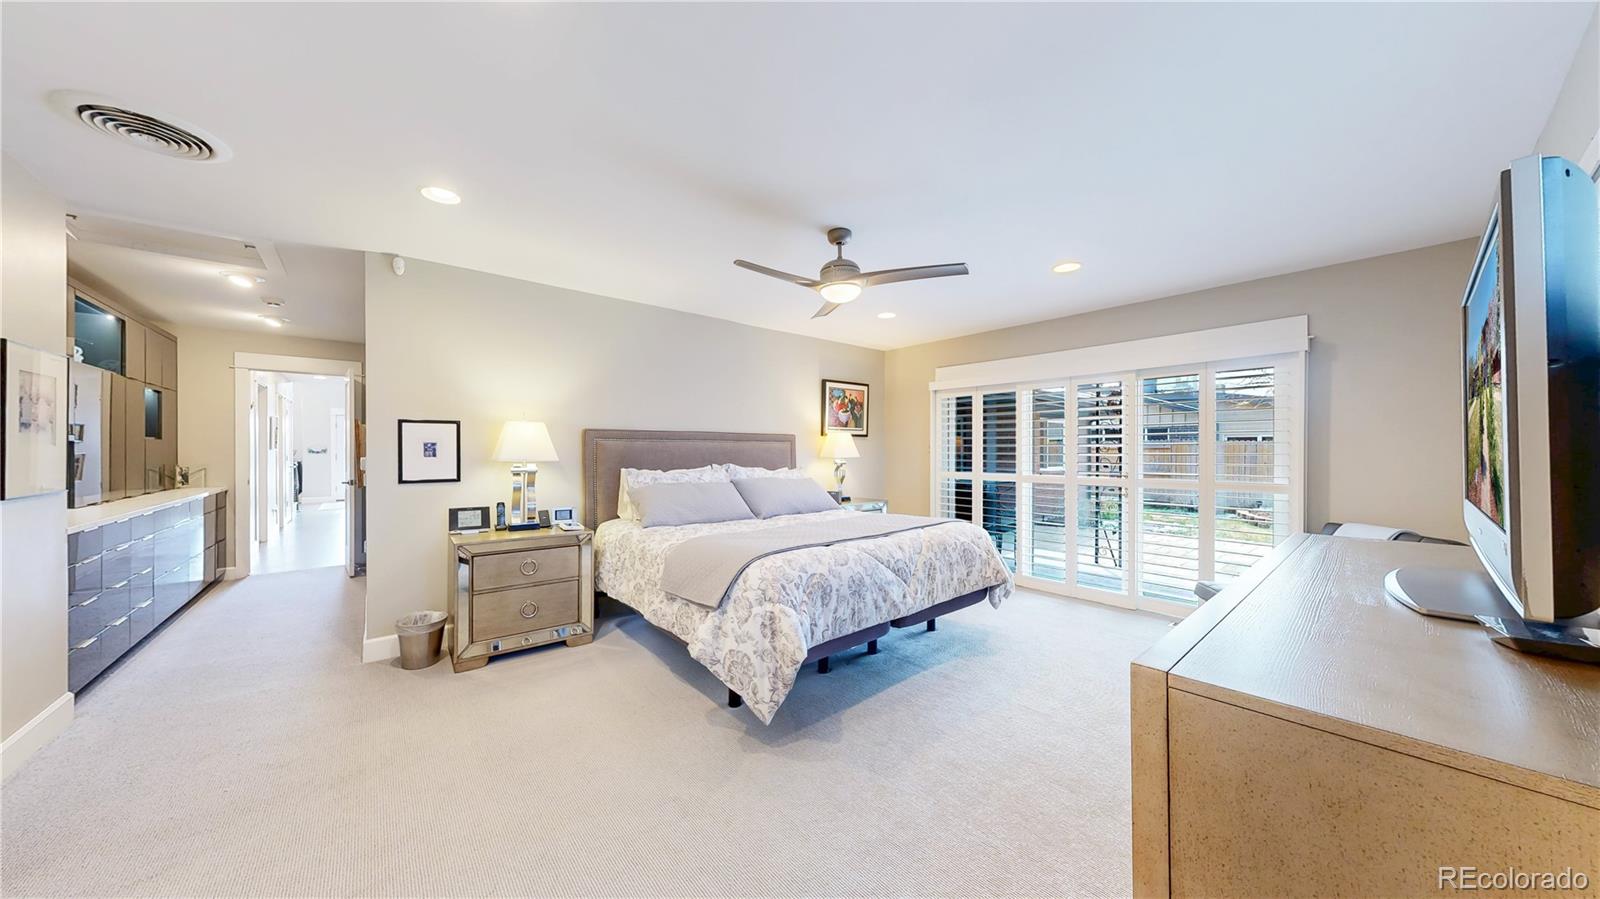
Great Crestmoor Opportunity | Main-Floor Primary Suite 463 Locust Street delivers what buyers most want in Crestmoor: a five-bedroom, six-bath residence with true main-floor living, at $524 per square foot of finished space. Soaring ceilings and abundant natural light define an open floor plan that makes everyday living effortless and entertaining exceptional. The chef's kitchen is appointed with premium appliances, quartz countertops, a statement center island, and generous, well-planned storage. The main living area centers on a striking fireplace, equally suited to a quiet evening or a dinner for twenty. The main-floor primary suite is the standout here, with direct backyard access, a walk-in closet, and a spa bath featuring a soaking tub and glass-enclosed shower. Single-level living without compromise. Upstairs and in the fully finished basement are additional en-suite bedrooms, a dedicated home office with private patio access, and a wet bar adjoining flexible space that adapts to a media room, game room, or extended-stay accommodations. Outdoors, a private Colorado retreat awaits: lush landscaping, an expansive patio, a Jacuzzi, and a fire pit. Fully paid solar panels and an attached two-car garage complete a home that is as practical as it is striking. Minutes to Crestmoor Park, Cherry Creek, and Downtown Denver.
Additional Information
- View
- City
- Lot Size Acres
- 0.23
- Lot Size Sq Ft
- 10,100
- HOA Fees
- $175
- Tax Amount
- $9,779
- Tax Year
- 2025
- Exterior Features
- Fire Pit, Garden, Gas Valve, Lighting, Private Yard, Rain Gutters, Smart Irrigation, Spa/Hot Tub
- Sewer
- Public Sewer
- Interior Features
- Clubhouse, Pool, Tennis Court(s)
- Flooring
- Carpet, Tile, Wood
- Basement Type
- Cellar, Finished, Partial
- Heating
- Hot Water
- Cooling
- Central Air
- Fireplace Features
- Living Room
- School District
- Denver 1
- Elementary School
- Carson
- Middle Or Junior School
- Hill
- High School
- George Washington
- Garage Spaces
- 2
- Parking Total Searchable
- 2
- Parking Features
- 220 Volts, Exterior Access Door
- Pets Allowed
- Cats OK, Dogs OK
Mortgage Calculator

The content relating to real estate for sale in this Web site comes in part from the Internet Data eXchange (“IDX”) program of METROLIST, INC., DBA RECOLORADO® Real estate listings held by brokers other than Above The Clouds Mountain Properties are marked with the IDX Logo. This information is being provided for the consumers’ personal, non-commercial use and may not be used for any other purpose. All information subject to change and should be independently verified. IDX Terms and Conditions