2315 Biltmore Ct, Colorado Springs, CO 80907
- $757,500
- 5
- BD
- 4
- BA
- 3,744
- SqFt









Courtesy of RE/MAX Real Estate Group LLC. 719-534-7900
- List Price
- $757,500
- Price Change
- ▼ $2,500 1782522527
- Type
- Single Family Residential
- Property Sub Type
- Single Family
- Status
- ACTIVE UNDER CONTRACT
- MLS Number
- 8365382
- Bedrooms
- 5
- Bathrooms
- 4
- Baths Half
- 1
- Sqft Total
- 3,744
- Neighborhood
- St Andrews
- Year Built
- 1995
Property Description
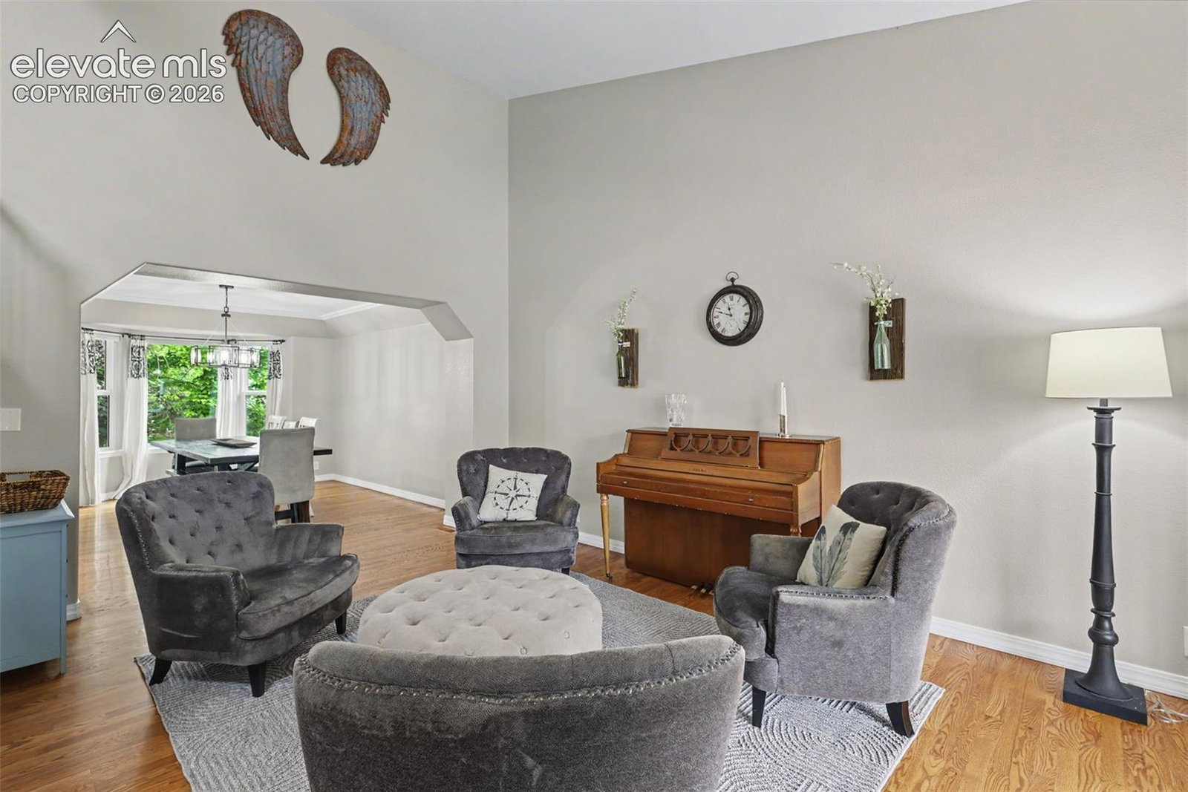
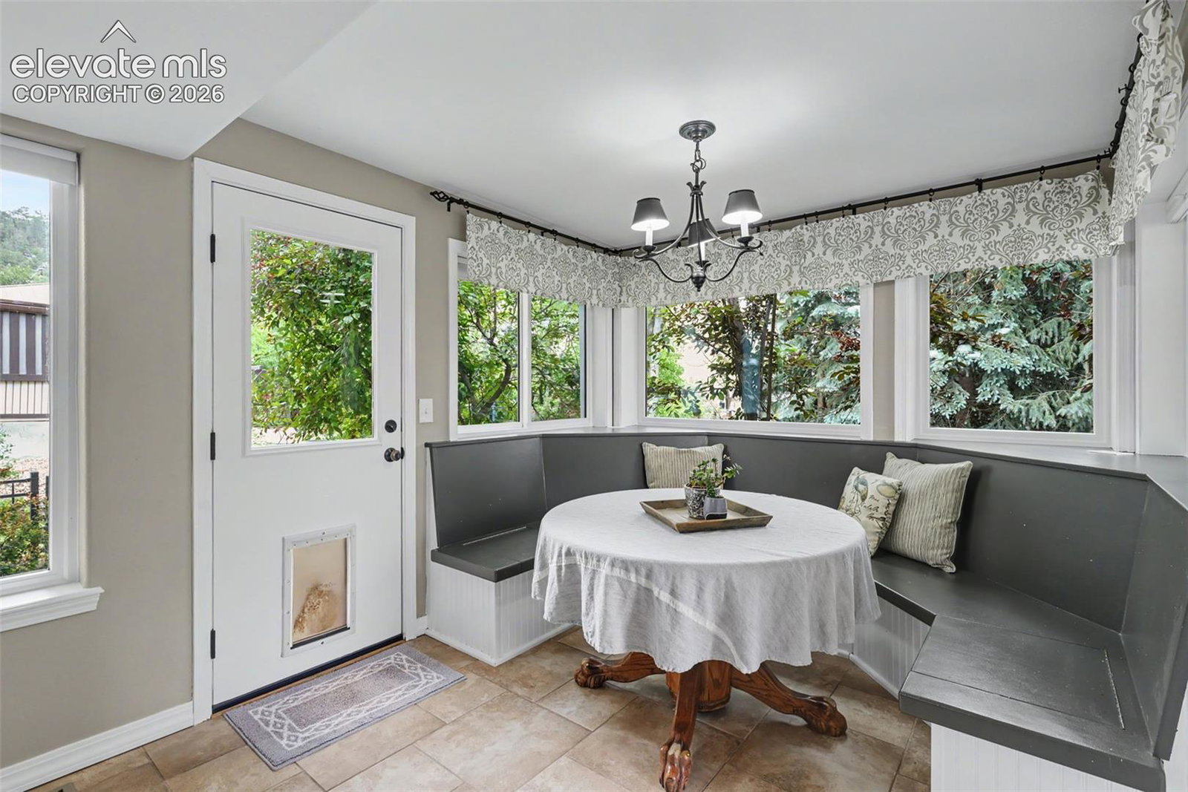
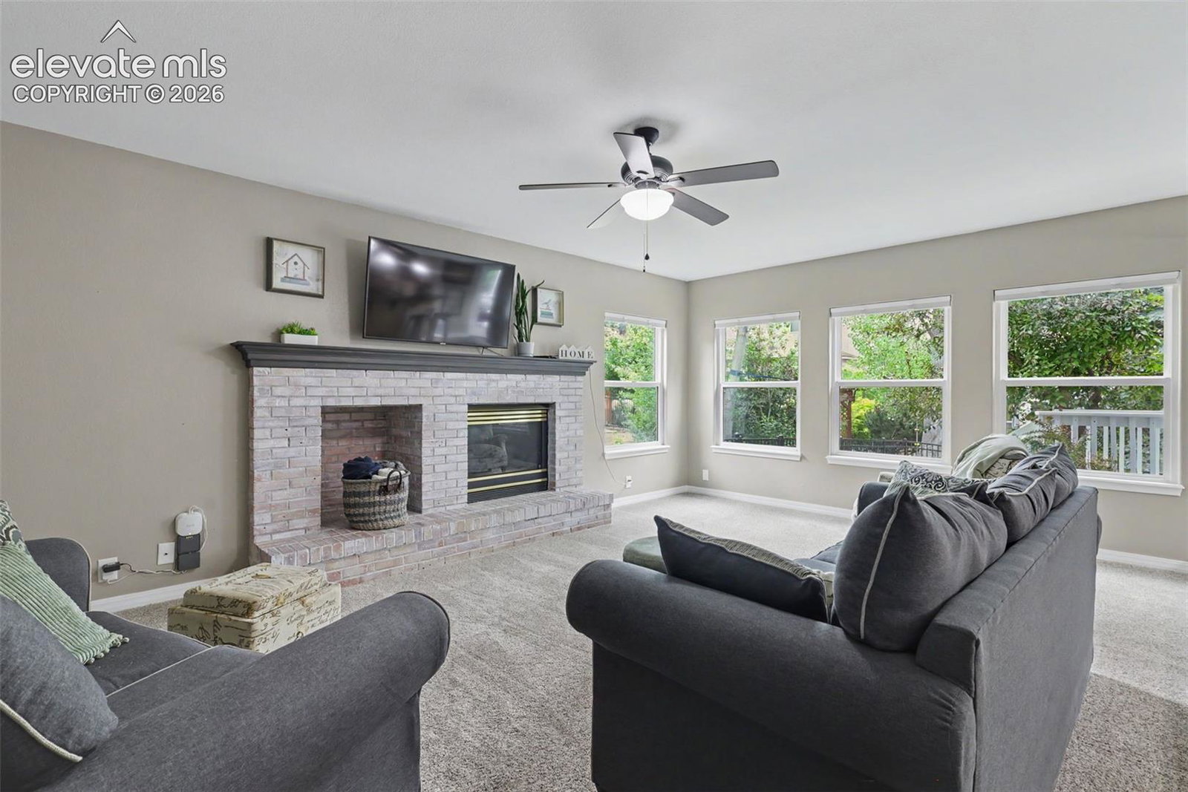
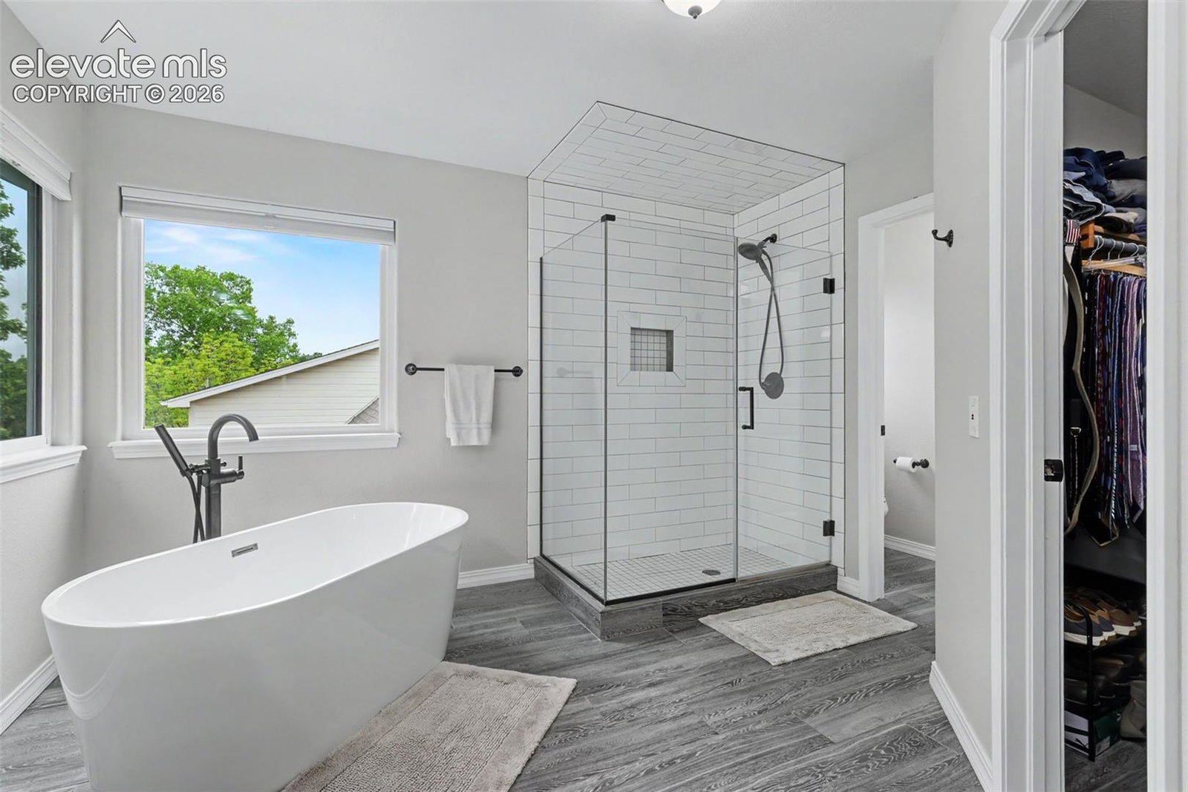
Come take a look at this stunning Bradford model built by Ashcroft Homes located in the highly sought-after St. Andrews subdivision! Enjoy breathtaking Pikes Peak and bluff views from this beautifully maintained home, perfectly situated near Palmer Park for hiking, biking, and running enthusiasts, while Colorado Springs Country Club is just minutes away for premier golfing. This spacious home features a fabulous custom kitchen complete with upgraded cabinetry, granite countertops, stainless steel appliances including a gas stove, pantry, breakfast bar, and a cozy breakfast nook with built-in seating. The elegant formal dining room showcases hardwood floors, coffered ceilings, and crown molding, while the inviting family room offers a warm gas fireplace. A separate formal living room with vaulted ceilings and hardwood flooring adds additional space for entertaining and relaxing. The recently remodeled primary suite is a true retreat featuring a luxurious 5-piece bath, walk-in closet, & an expansive private deck with incredible mountain/bluff views. Upstairs you’ll also find three more generously sized bedrooms, a full bathroom, & a convenient laundry room. The garden-level basement includes an additional bedroom, bathroom, and family room, plus extensive unfinished storage space with potential for another bedroom or flex area. Additional highlights include an oversized 3-car garage with extra storage, central air, whole-house humidifier, central vacuum system, fenced backyard, and automatic sprinkler system. Brand new vinyl windows just installed in 2026. Home also features many upgrades to include a 6 kWp solar system (owned), added attic & garage ceiling insulation, new garage doors, Ring doorbell & security cameras. Smart home features include: Smart Wi-Fi sprinkler system controller, Smart Wi-Fi thermostat, Smart Wi-Fi garage door opener. This exceptional home combines luxury, comfort, energy efficiency, and unbeatable Colorado living in one incredible package.
Additional Information
- Builder Name
- Ashcroft Homes
- Lot Size Acres
- 0.16870000000000002
- Lot Size Sq Ft
- 7,350
- Tax Amount
- $2,326
- Water Source
- City
- Sewer
- Sewer
- Basement Type
- Full
- Heating
- Forced Air, Natural Gas
- Cooling
- Ceiling Fan(s), Central Air
- School District
- Colorado Springs 11
- Elementary School
- Audubon
- Middle Or Junior School
- Mann
- High School
- Mitchell
- Parking Total Searchable
- 3
Mortgage Calculator

The real estate listing information and related content displayed on this site is provided exclusively for consumers’ personal, non-commercial use and may not be used for any purpose other than to identify prospective properties consumers may be interested in purchasing. This information and related content is deemed reliable but is not guaranteed accurate by the Pikes Peak REALTOR® Services Corp d/b/a elevateMLS.