10244 Spry St, Colorado Springs, CO 80924
- $499,999
- 3
- BD
- 3
- BA
- 1,685
- SqFt




Courtesy of Classic Residential Services. 719-592-9333
- List Price
- $499,999
- Price Change
- ▼ $20,770 1786680778
- Type
- Single Family Residential
- Property Sub Type
- Single Family
- Status
- ACTIVE
- MLS Number
- 8556233
- Bedrooms
- 3
- Bathrooms
- 3
- Baths Half
- 1
- Sqft Total
- 1,685
- Neighborhood
- Tapestry at Wolf Ranch
- Year Built
- 2026
Property Description
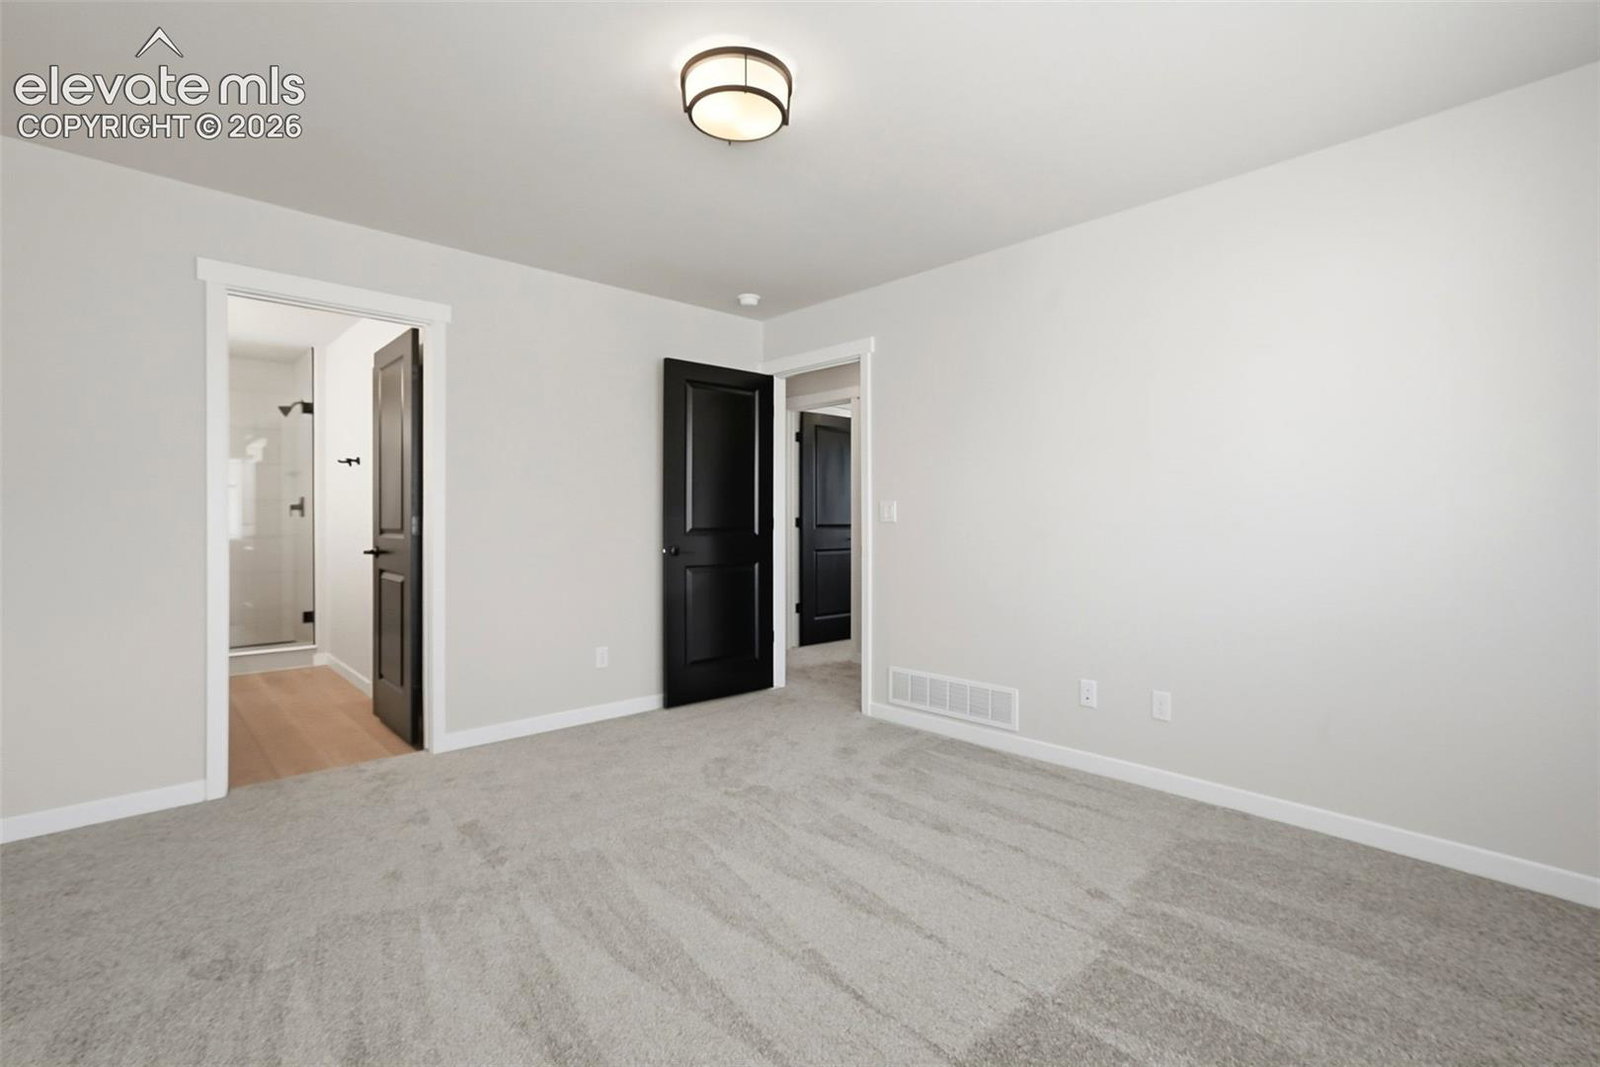
Ready now! Jasmine 2-story plan in Wolf Ranch. 3 bedroom, 2.5 bath, 2 car garage home. As you step through the front entry you'll be treated to an open concept living, dining and kitchen. Adjacent to the great room, you'll find a dining area that opens up to a patio, ideal for alfresco dining and outdoor enjoyment. The kitchen boasts Shaker style maple cabinets in an espresso stain, complemented by elegant Calacatta Solena Quartz countertops. A large island, capable of seating four, serves as a focal point for gatherings and casual meals. The kitchen also features a pantry and stainless steel appliances, including a gas range and refrigerator. Head upstairs to the primary suite, a serene haven located on one side of the upper level for maximum privacy. The primary bedroom includes a bathroom with a spacious shower, a vanity with dual sinks, and a generous walk-in closet. Separated from the master suite the two additional bedrooms provide ample space and comfort. These bedrooms share a well-appointed secondary bath. Blinds are included in the upper level beds and baths. The upper level also includes a laundry room with washer and dryer. The home comes equipped with air conditioning, smart home package, and active radon mitigation system. Full yard landscaping and a fence provide a beautifully manicured yard and privacy. Seller incentives are available.
Additional Information
- Builder Name
- Classic Homes
- Lot Size Acres
- 0.0937
- Lot Size Sq Ft
- 4,083
- Tax Amount
- $2,731
- Water Source
- City
- Sewer
- Sewer
- Basement Type
- Crawl Space
- Heating
- Natural Gas
- Cooling
- Central Air
- School District
- Academy-20
- Parking Total Searchable
- 2
Mortgage Calculator

The real estate listing information and related content displayed on this site is provided exclusively for consumers’ personal, non-commercial use and may not be used for any purpose other than to identify prospective properties consumers may be interested in purchasing. This information and related content is deemed reliable but is not guaranteed accurate by the Pikes Peak REALTOR® Services Corp d/b/a elevateMLS.