4642 Cassidy St, Colorado Springs, CO 80911
- $369,900
- 3
- BD
- 2
- BA
- 1,564
- SqFt










Courtesy of Equity Colorado Real Estate. 720-722-3209
- List Price
- $369,900
- Price Change
- ▼ $5,100 1782098352
- Type
- Single Family Residential
- Property Sub Type
- Single Family
- Status
- ACTIVE
- MLS Number
- 8616539
- Bedrooms
- 3
- Bathrooms
- 2
- Sqft Total
- 1,564
- Neighborhood
- Bradley Ranch
- Year Built
- 1993
Property Description
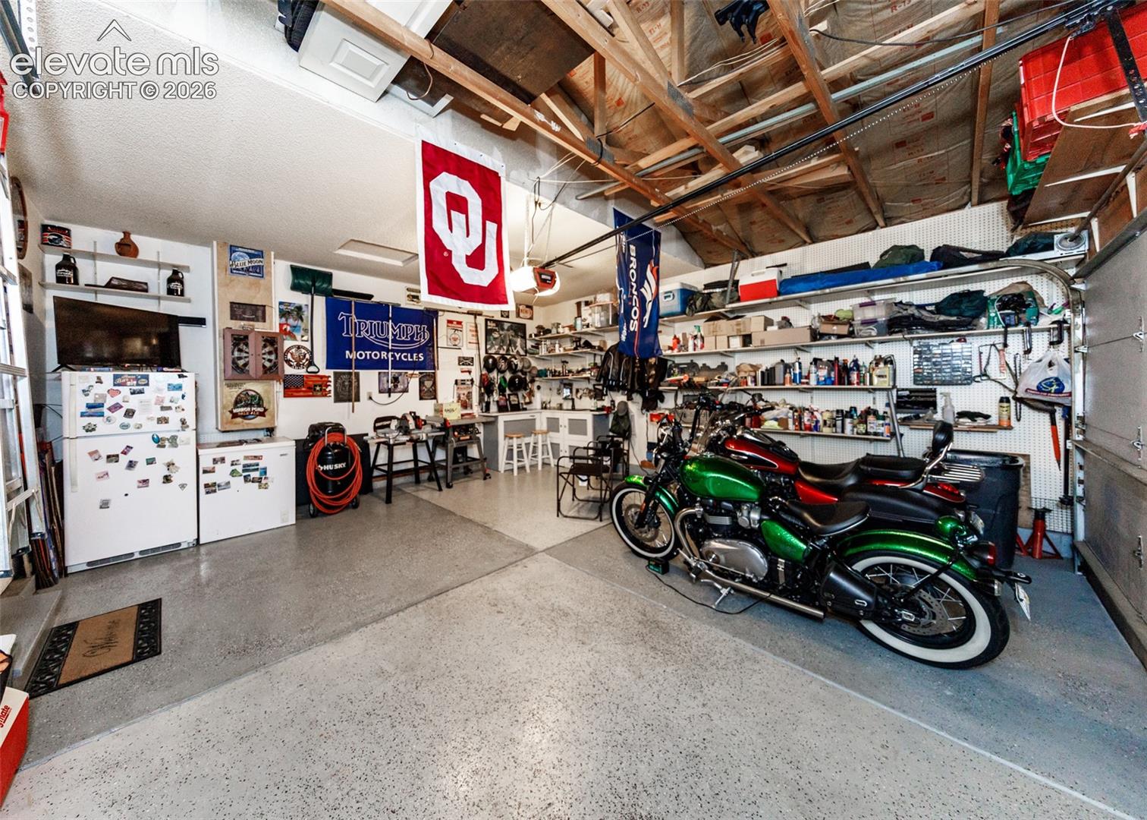
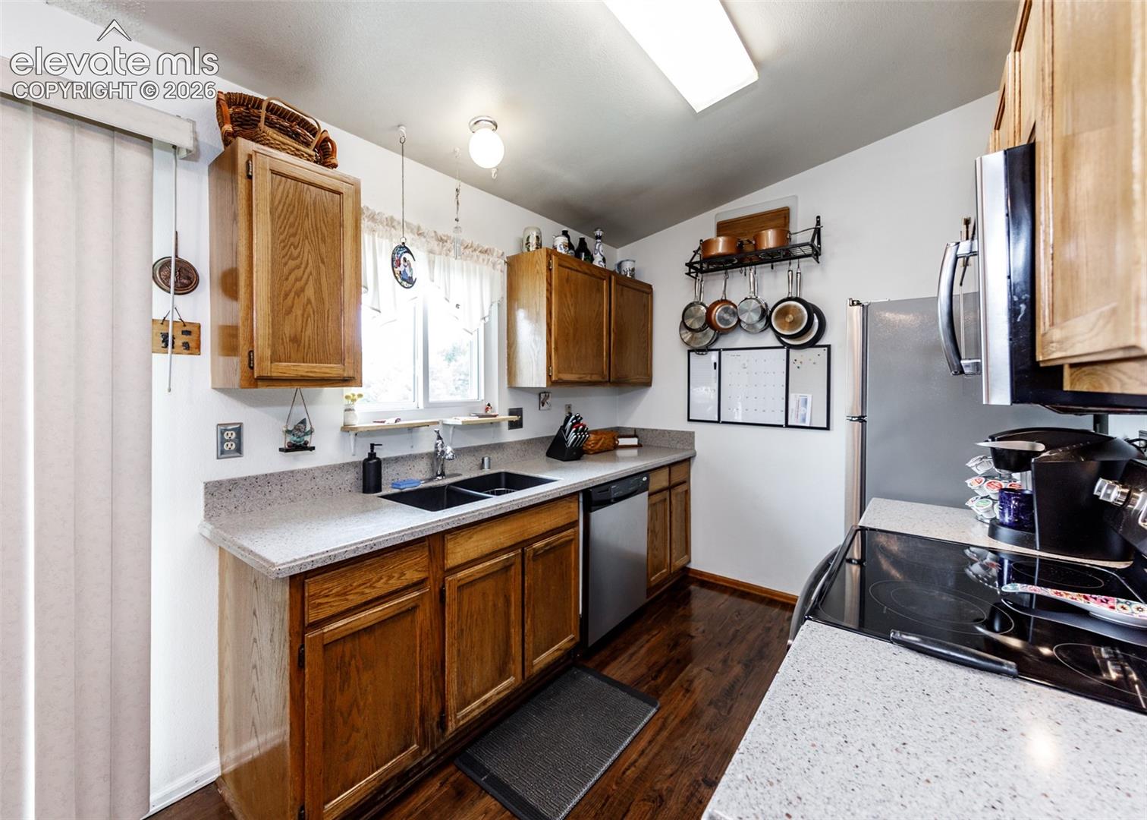
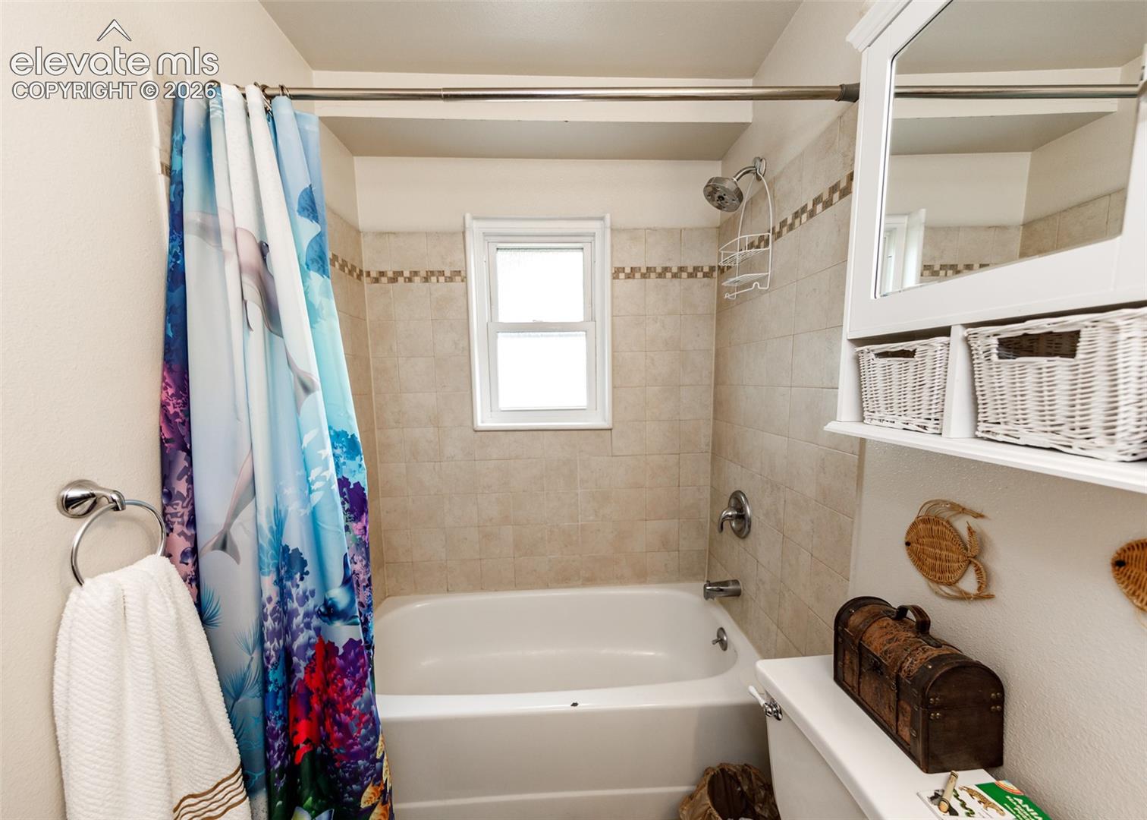
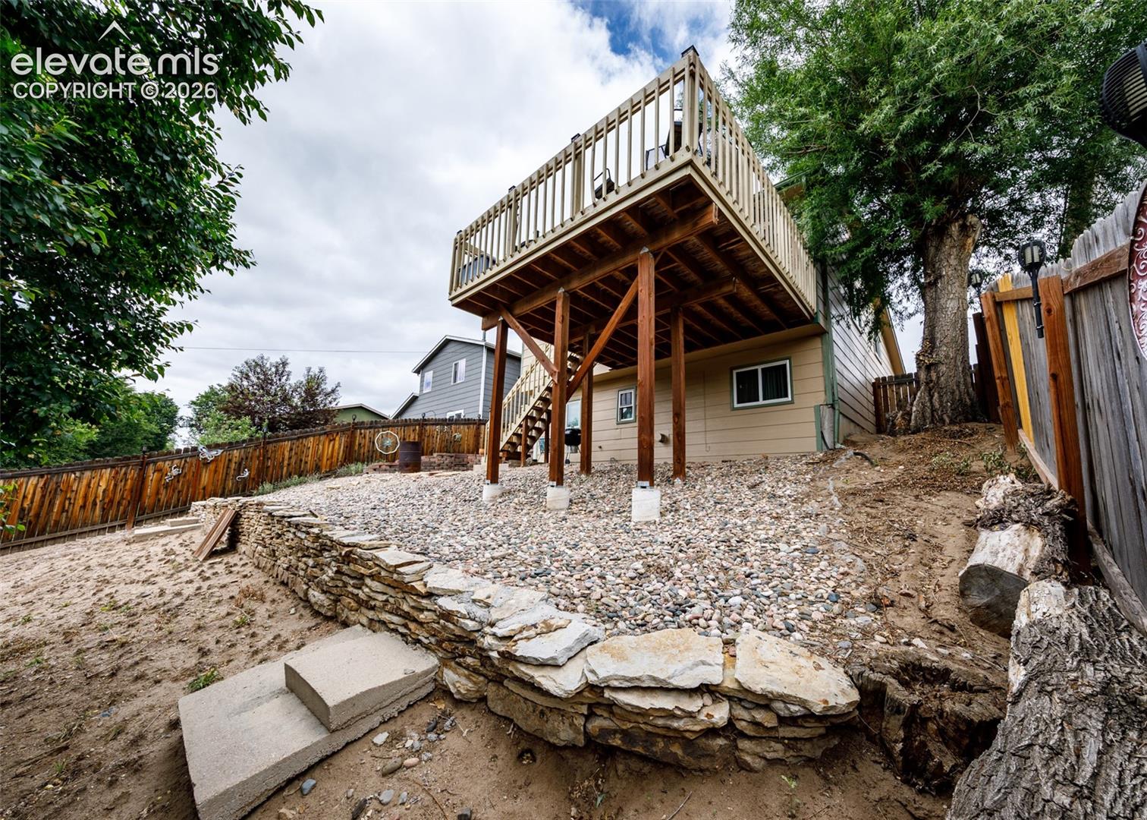
Welcome home to this beautifully maintained and move-in ready property, where comfort, charm, and breathtaking Front Range views come together. Situated on a spacious, nicely landscaped lot, this home has been lovingly cared for and thoughtfully updated over the years, offering a true pride of ownership that shines throughout. Step inside to warm laminate wood flooring and an inviting layout designed for everyday living. The main level features a spacious Master and updated bathroom with granite countertops and custom tiled shower. The bright and functional kitchen flows seamlessly to the dining area and sliding glass door leading to one of the home's most impressive features, a large wood deck overlooking stunning mountain views and huge landscaped backyard. Downstairs, you'll find a cozy family room with a gas fireplace, two additional bedrooms, an additional updated bathroom, and a dedicated laundry area provide plenty of room for family, guests, or a home office setup. Outside, the possibilities are endless. Enjoy summer evenings around the fire pit, gather with friends on the expansive deck, or simply take in the peaceful mountain views from your own backyard oasis. The stone pathway, mature landscaping, and well-designed outdoor spaces make this property as enjoyable outside as it is inside. Car enthusiasts, hobbyists, and those needing extra storage will appreciate the fully renovated garage, featuring insulation, epoxy flooring, abundant storage solutions, a workbench, and pegboard organization system. Additional covered parking is available with the attached carports, providing flexibility for vehicles, recreational equipment, or projects. With updated bathrooms, a beautifully maintained interior and exterior, and no major projects left to tackle, this home is truly ready to enjoy from day one. Don't miss the opportunity to own a property that combines comfort, functionality, exceptional outdoor living, and unforgettable Front Range views.
Additional Information
- Lot Size Acres
- 0.14170000000000002
- Lot Size Sq Ft
- 6,172
- Tax Amount
- $1,650
- Water Source
- Water District
- Sewer
- Sewer
- Heating
- Forced Air
- Cooling
- Ceiling Fan(s), Central Air
- School District
- Widefield-3
- Elementary School
- Pinello
- Middle Or Junior School
- Sproul
- High School
- Widefield
- Parking Total Searchable
- 2
Mortgage Calculator

The real estate listing information and related content displayed on this site is provided exclusively for consumers’ personal, non-commercial use and may not be used for any purpose other than to identify prospective properties consumers may be interested in purchasing. This information and related content is deemed reliable but is not guaranteed accurate by the Pikes Peak REALTOR® Services Corp d/b/a elevateMLS.