20088 Wissler Ranch Rd, Colorado Springs, CO 80908
- $1,395,000
- 5
- BD
- 5
- BA
- 5,210
- SqFt




Courtesy of Exp Realty LLC. 888-440-2724
- List Price
- $1,395,000
- Price Change
- ▼ $55,000 1784693889
- Type
- Single Family Residential
- Property Sub Type
- Single Family
- Status
- ACTIVE
- MLS Number
- 8802287
- Bedrooms
- 5
- Bathrooms
- 5
- Baths Half
- 1
- Sqft Total
- 5,210
- Neighborhood
- Wissler Ranch
- Year Built
- 1998
Property Description
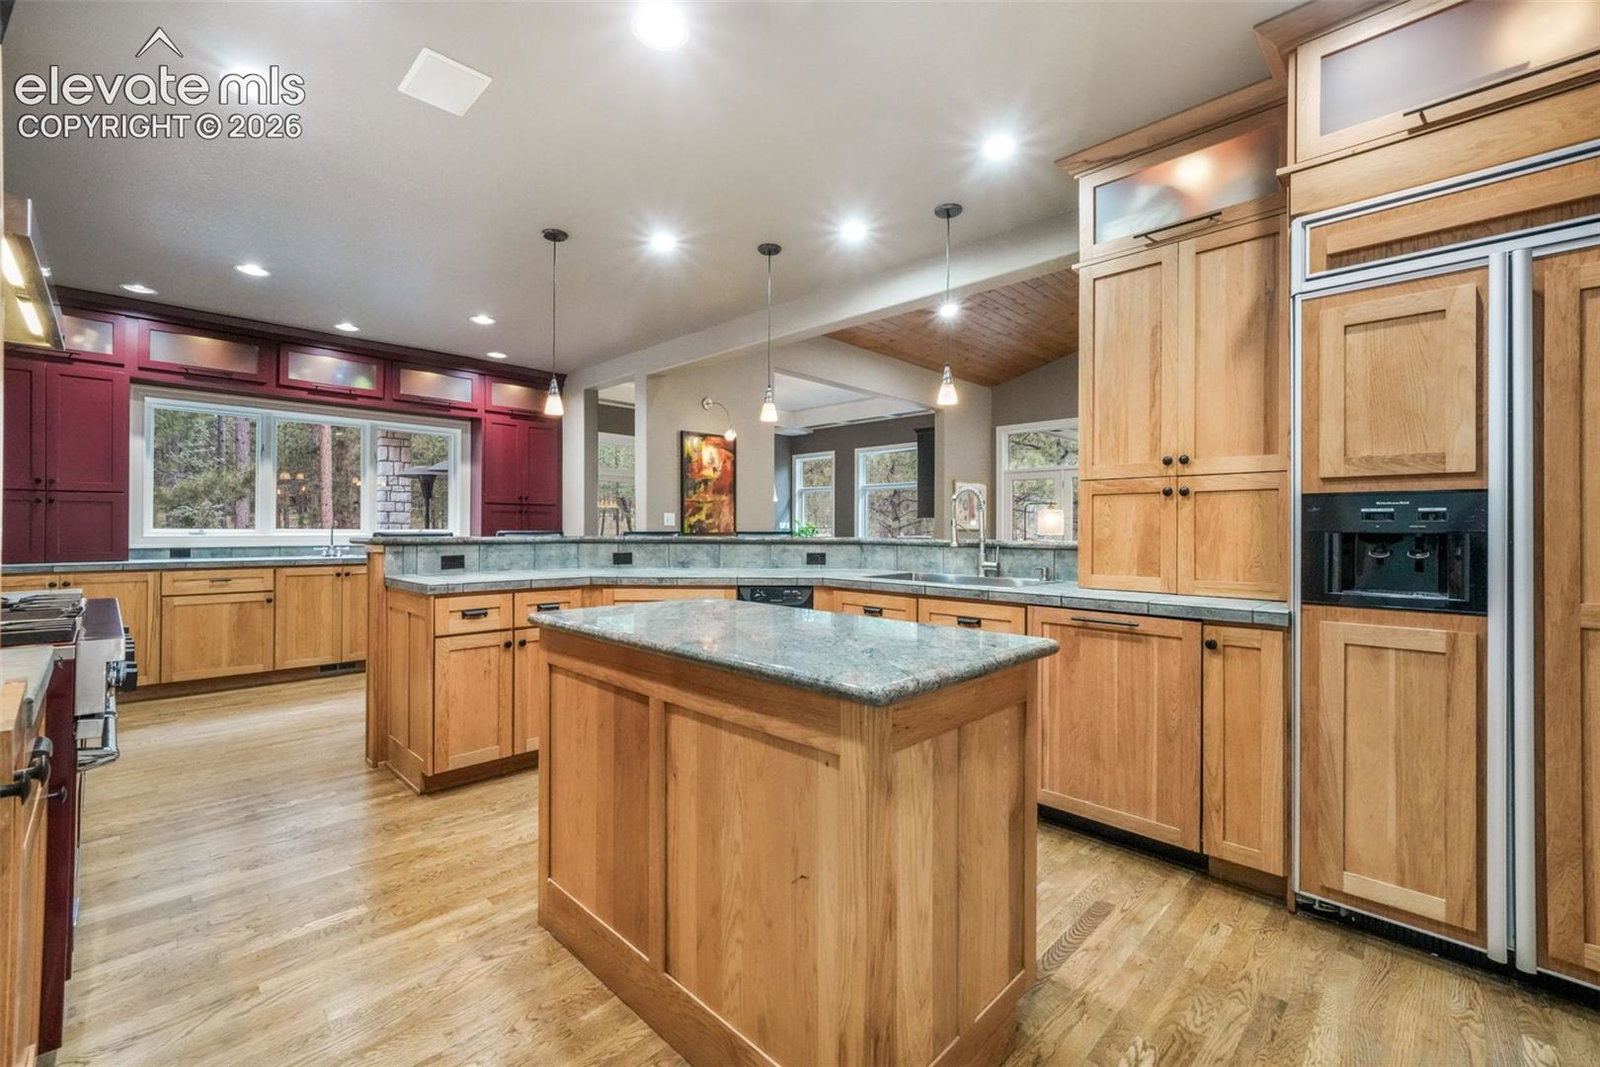
Set among towering pines in Wissler Ranch this custom residence offers a rare blend of luxury, privacy, & timeless Colorado character. Thoughtfully designed with expansive windows, soaring ceilings, & warm architectural details throughout, the home embraces its natural surroundings while delivering elevated everyday living. The great room makes an immediate impression with dramatic wood-beamed ceilings, abundant natural light, & wood-burning stove insert that anchors the space with warmth & style. Nearby, the stunning dining area is wrapped in walls of glass, creating a seamless connection to the surrounding forest and outdoor living spaces. This room also features radiant floor heat making it a perfect sunroom for those cool Colorado days. Designed for both entertaining & functionality, the chef’s kitchen features a striking Viking range, large island, granite & tile surfaces, generous prep space & custom cabinetry. An adjoining room can also be used as a dining area or sunroom providing the perfect setting for morning coffee or quiet relaxation. The main-level primary suite serves as a private retreat with direct access to the wraparound deck & spa-inspired bath complete with dual vanities, soaking tub, separate shower, & walk-in closet. Two additional bedrooms share an adjoining bath, with one currently designed as an oversized walk-in closet that can easily be converted back into a bedroom if desired. Additional main-level spaces include a dedicated study with custom built-ins, half bath & spacious laundry room. The walk-out lower level expands the home’s versatility with a large family room, full bar, wine closet, 2 bedrooms, 2 baths (one with built in steam shower) & workout room. Additional highlights include radiant in-floor heat, expansive outdoor living areas, tiered garden beds, and an oversized three-car garage with ample room for storage. A truly exceptional retreat offering refined comfort in a serene wooded setting with easy access to local amenities.
Additional Information
- Lot Size Acres
- 4.5600000000000005
- Lot Size Sq Ft
- 198,633
- Tax Amount
- $4,867
- Water Source
- Well
- Sewer
- Septic Tank
- Basement Type
- Full, Walkout
- Heating
- Forced Air, Natural Gas, Radiant, Other
- Cooling
- Ceiling Fan(s), Central Air
- School District
- Lewis-Palmer-38
- Elementary School
- Kilmer
- Middle Or Junior School
- Lewis Palmer
- High School
- Lewis Palmer
- Parking Total Searchable
- 3
Mortgage Calculator

The real estate listing information and related content displayed on this site is provided exclusively for consumers’ personal, non-commercial use and may not be used for any purpose other than to identify prospective properties consumers may be interested in purchasing. This information and related content is deemed reliable but is not guaranteed accurate by the Pikes Peak REALTOR® Services Corp d/b/a elevateMLS.