3545 W Hamilton Place, Denver, CO 80236
- $599,900
- 4
- BD
- 3
- BA
- 1,701
- SqFt




Courtesy of Signature Real Estate Corp. . nam@resignature.com,720-261-5327
- List Price
- $599,900
- Price Change
- ▼ $20,000 1787858512
- Type
- Single Family Residential
- Property Sub Type
- Single Family Residence
- Status
- ACTIVE
- MLS Number
- 8834916
- Architectural Style
- Contemporary
- Structural Style
- Contemporary
- Bedrooms
- 4
- Bathrooms
- 3
- Baths Half
- 1
- Sqft Total
- 1,701
- Neighborhood
- Bear Creek
- Year Built
- 1997
Property Description
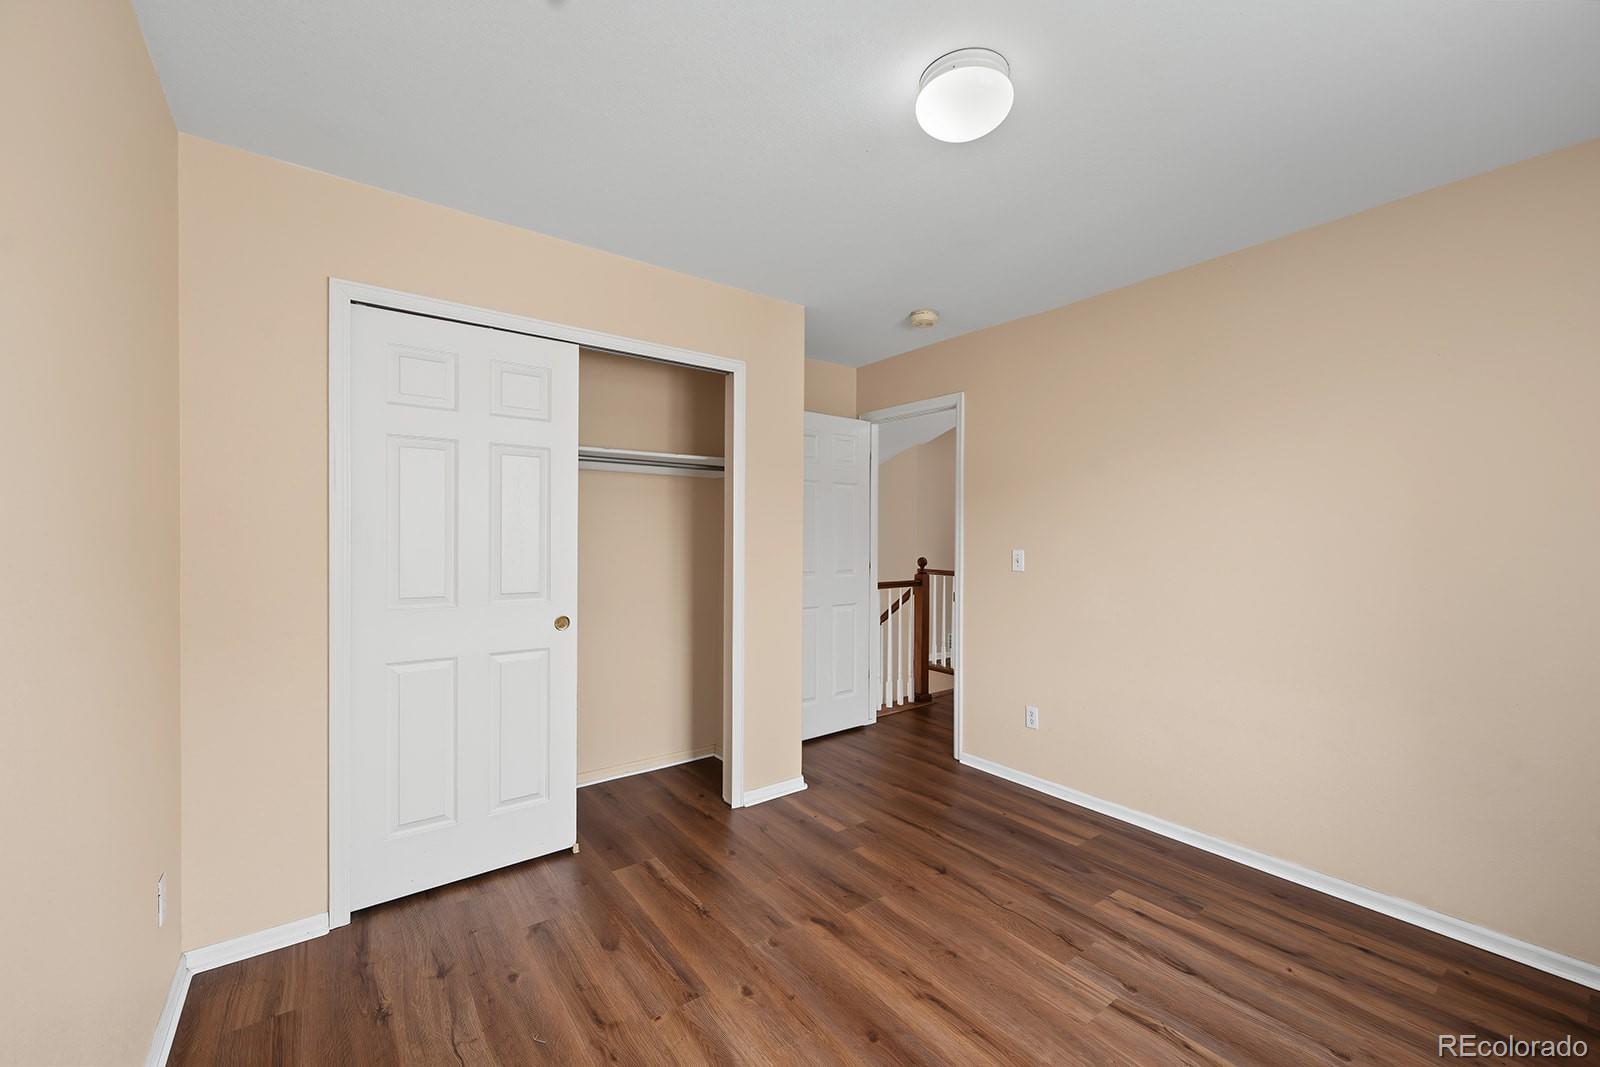
Welcome to 3545 W Hamilton Place, Denver, CO 80236! Prepare to be impressed by this beautiful multi-level residence that perfectly orchestrates dramatic architectural volume with highly functional living spaces in a convenient Southwest Denver neighborhood. Step through the front door into a striking, light-filled formal living room featuring soaring vaulted ceilings and pristine hardwood flooring that flows seamlessly across the main level. The open layout transitions beautifully into a bright kitchen and dining area, while just a few steps down, a separate, spacious family room serves as an intimate retreat complete with a cozy fireplace, powder bath, and a dedicated main-floor laundry room. Upstairs, the upper level features a private primary suite with a large walk-in closet and en-suite bath, alongside three additional sun-drenched guest bedrooms and a full hallway bath. Need more space? The massive unfinished basement offers endless potential for a home gym, media room, or future expansion. Complete with a deep, attached 2-car garage and an unbeatable location offering quick, convenient commuting access all across the Denver metro area, this home truly has it all!
Additional Information
- Lot Size Acres
- 0.17
- Lot Size Sq Ft
- 7,195
- HOA Fees
- $150
- Tax Amount
- $2,353
- Tax Year
- 2025
- Exterior Features
- Private Yard
- Sewer
- Public Sewer
- Flooring
- Laminate, Tile
- Basement Type
- Cellar
- Heating
- Forced Air
- Cooling
- Central Air
- Fireplace Features
- Family Room, Gas
- School District
- Denver 1
- Elementary School
- Sabin
- Middle Or Junior School
- DSST: College View
- High School
- John F. Kennedy
- Garage Spaces
- 2
- Parking Total Searchable
- 4
Mortgage Calculator

The content relating to real estate for sale in this Web site comes in part from the Internet Data eXchange (“IDX”) program of METROLIST, INC., DBA RECOLORADO® Real estate listings held by brokers other than Above The Clouds Mountain Properties are marked with the IDX Logo. This information is being provided for the consumers’ personal, non-commercial use and may not be used for any other purpose. All information subject to change and should be independently verified. IDX Terms and Conditions