5957 Mumford Dr, Colorado Springs, CO 80925
- $381,240
- 3
- BD
- 2
- BA
- 1,600
- SqFt


Courtesy of Keller Williams Clients Choice Realty. 719-535-0355
- List Price
- $381,240
- Type
- Single Family Residential
- Property Sub Type
- Single Family
- Status
- ACTIVE UNDER CONTRACT
- MLS Number
- 8893243
- Bedrooms
- 3
- Bathrooms
- 2
- Sqft Total
- 1,600
- Neighborhood
- Lorson Ranch East
- Year Built
- 2020
Property Description
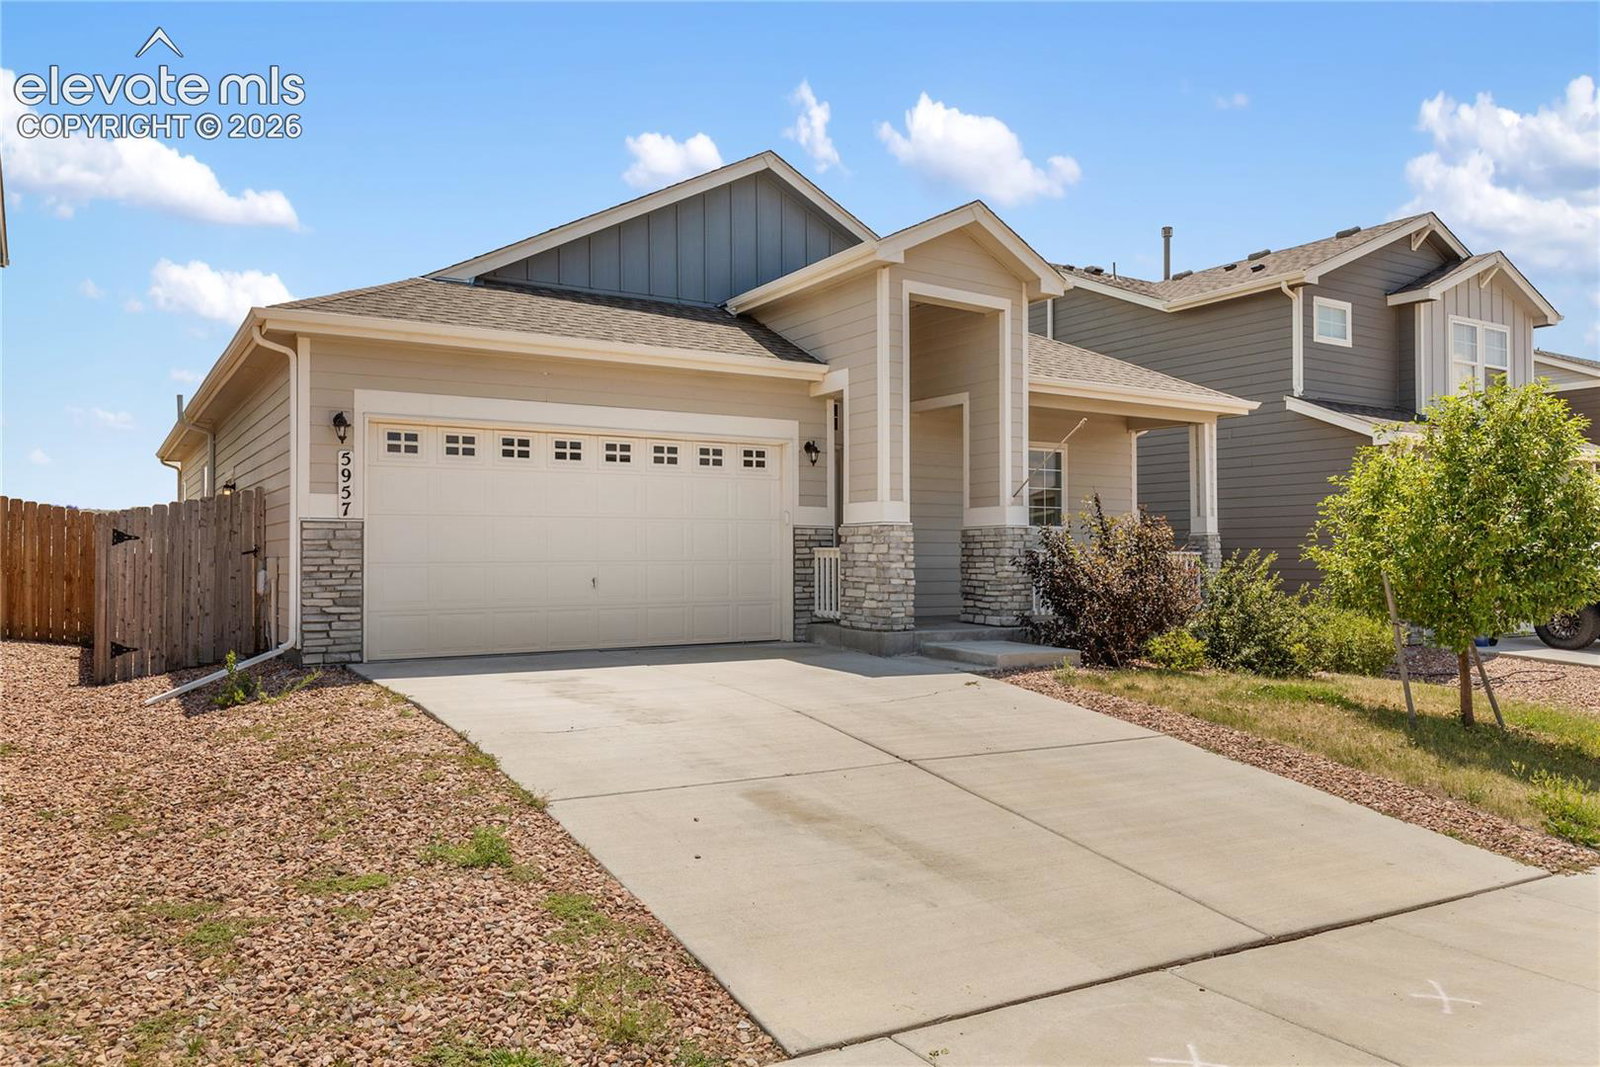
Recently cleaned and move-in ready! This beautifully maintained Aspen View Homes ranch home built in 2021 offers 3 bedrooms, 2 full bathrooms, and approximately 1,600 square feet of thoughtfully designed single-level living in the desirable Lorson Ranch community. The open-concept floor plan is perfect for everyday living and entertaining, featuring luxury vinyl plank flooring throughout the main hallway, kitchen, dining area, and living room. The spacious kitchen offers a breakfast bar/island, granite countertops, abundant cabinetry, and flows seamlessly into the dining and living areas. The washer and dryer are included. The private primary suite features a spacious five-piece bath with granite countertops, dual vanities, a soaking tub, separate shower, and a large walk-in closet. Two additional bedrooms and a second full bath provide flexibility for family, guests, or a home office. Outside, you'll appreciate the level lot, attractive stone and stucco exterior, attached two-car garage, and level, fenced back yard. Located in the growing Lorson Ranch community, you'll enjoy nearby parks, walking trails, open space, and convenient access to Marksheffel Road, Powers Boulevard, Fort Carson, Peterson Space Force Base, Schriever Space Force Base, Colorado Springs Airport, plus shopping, dining, schools, and recreation just minutes away. This well-cared-for home offers quality finishes, a desirable ranch floor plan, and an excellent location.
Additional Information
- Lot Size Acres
- 0.1263
- Lot Size Sq Ft
- 5,500
- Tax Amount
- $4,272
- Water Source
- City
- Sewer
- Sewer
- Basement Type
- Crawl Space
- Heating
- Forced Air
- Cooling
- Central Air
- School District
- Widefield-3
- Elementary School
- Grand Mountain K-8
- Middle Or Junior School
- Grand Mountain K-8
- High School
- Widefield
- Parking Total Searchable
- 2
Mortgage Calculator

The real estate listing information and related content displayed on this site is provided exclusively for consumers’ personal, non-commercial use and may not be used for any purpose other than to identify prospective properties consumers may be interested in purchasing. This information and related content is deemed reliable but is not guaranteed accurate by the Pikes Peak REALTOR® Services Corp d/b/a elevateMLS.