9256 Wolf Valley Dr, Colorado Springs, CO 80924
- $600,000
- 4
- BD
- 4
- BA
- 2,731
- SqFt




Courtesy of House Hunters, LLC. 719-752-2175
- List Price
- $600,000
- Type
- Single Family Residential
- Property Sub Type
- Single Family
- Status
- ACTIVE UNDER CONTRACT
- MLS Number
- 9746584
- Bedrooms
- 4
- Bathrooms
- 4
- Baths Half
- 1
- Sqft Total
- 2,731
- Neighborhood
- Revel Crossing at Wolf Ranch
- Year Built
- 2025
Property Description
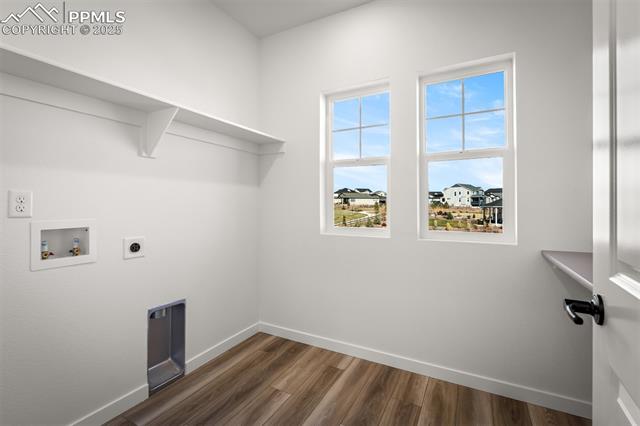
Nestled in the sought-after Wolf Ranch community, this home delivers luxurious, resort-style living while being part of the acclaimed D20 school district. Experience a vibrant lifestyle with outdoor concerts, food trucks in the park, miles of walking trails, a pool, and Wolf Lake all just steps away. Exceptional craftsmanship from this top-rated, unique builder is evident throughout. The main level boasts a private study and an open-concept design that flows effortlessly from the sophisticated family room with a tiled fireplace surround to the dining area and bright, chef-inspired kitchen. The gourmet kitchen features 42” white upper cabinets, quartz countertops, a stylish tile backsplash, and upgraded stainless steel appliances. The finished basement adds a fourth bedroom, a full bathroom, and a spacious game room perfect for hosting guests. Upstairs, the Owner’s Retreat offers a peaceful bedroom, a spacious walk-in closet, and a luxurious 5-piece bath with a soaking tub and a stand-up shower. The HOA-maintained, fenced, and xeriscaped yard ensures a low-maintenance outdoor space, providing the convenience of a “lock and leave” lifestyle. With designer upgrades throughout and thoughtful extras such as ceiling fans, radon mitigation, a tankless water heater, and more, this home is truly exceptional.
Additional Information
- Builder Name
- David Weekley Homes
- Lot Size Acres
- 0.116
- Lot Size Sq Ft
- 5,054
- Tax Amount
- $2,170
- Water Source
- City
- Sewer
- Sewer
- Basement Type
- Full
- Heating
- Forced Air, Natural Gas
- Cooling
- Ceiling Fan(s), Central Air
- School District
- Academy-20
- Elementary School
- Legacy Peak
- Middle Or Junior School
- Chinook Trail
- High School
- Liberty
- Parking Total Searchable
- 2
Mortgage Calculator

The real estate listing information and related content displayed on this site is provided exclusively for consumers’ personal, non-commercial use and may not be used for any purpose other than to identify prospective properties consumers may be interested in purchasing. This information and related content is deemed reliable but is not guaranteed accurate by the Pikes Peak REALTOR® Services Corp d/b/a elevateMLS.