Share this with your friends


+17194911359
Above The Clouds Mountain Properties
1102 Holmes Dr, Colorado Springs, CO 80909
- $389,000
- 5
- BD
- 2
- BA
- 1,608
- SqFt




Courtesy of The Platinum Group. 719-536-4444
- List Price
- $389,000
- Type
- Single Family Residential
- Property Sub Type
- Single Family
- Status
- ACTIVE
- Days on Market
- 35
- MLS Number
- 4617365
- Bedrooms
- 5
- Bathrooms
- 2
- Sqft Total
- 1,608
- Neighborhood
- Austin Estates
- Year Built
- 1962
Property Description
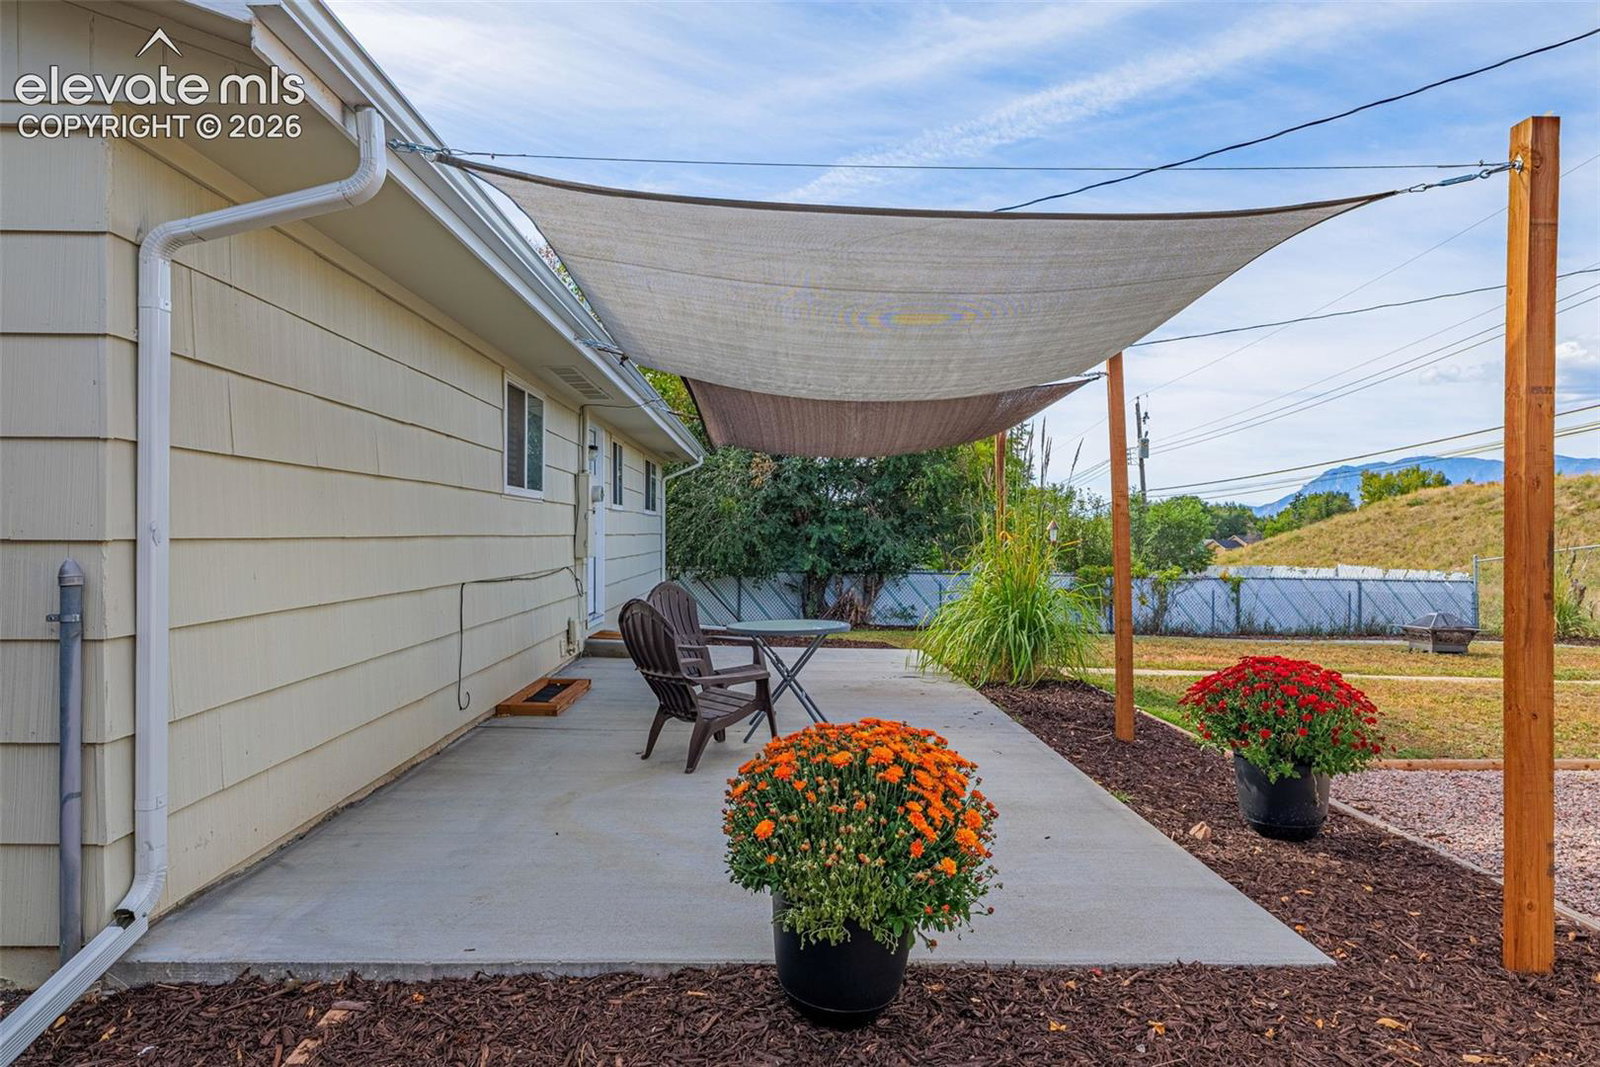
Mountain views and true pride of ownership in Austin Estates! This updated ranch offers 2 main-level bedrooms plus 3 lower-level bonus rooms with closets (non-conforming), a lower-level family room, and 2 full baths — 1,608 finished sq ft with room for everyone. Big-ticket items are done: new roof and gutters, newer sewer line (2023), whole-house attic fan, and newer ceiling fans and dishwasher. Outside is where this home shines: a large new concrete patio with pergolas, manicured landscaping, an oversized storage shed, plus an attached garage AND attached covered carport on a fresh crushed-asphalt drive. No HOA. Seller is offering up to $8,000 toward an interest-rate buy-down, and a transferable home warranty is included!

Additional Information
- Lot Size Acres
- 0.1736
- Lot Size Sq Ft
- 7,560
- Tax Amount
- $1,218
- Water Source
- City
- Sewer
- Sewer
- Basement Type
- Full
- Heating
- Forced Air, Natural Gas
- Cooling
- Attic Fan, Ceiling Fan(s), Other
- School District
- Colorado Springs 11
- Parking Total Searchable
- 2
How much is your home worth?
...get instant property value now!
Mortgage Calculator

The real estate listing information and related content displayed on this site is provided exclusively for consumers’ personal, non-commercial use and may not be used for any purpose other than to identify prospective properties consumers may be interested in purchasing. This information and related content is deemed reliable but is not guaranteed accurate by the Pikes Peak REALTOR® Services Corp d/b/a elevateMLS.