Share this with your friends


+17194911359
Above The Clouds Mountain Properties
1172 N Picketwire Ln, Pueblo West, CO 81007
- $736,000
- 7
- BD
- 5
- BA
- 4,261
- SqFt




Courtesy of Keller Williams Avenues Realty. (720) 484-8600 Selling Office: Exp Realty LLC.
- Sold Price
- $736,000
- List Price
- $746,000
- Closing Date
- Sep 17, 2026
- Type
- Single Family Residential
- Property Sub Type
- Single Family
- Status
- CLOSED
- Days on Market
- 601
- MLS Number
- 9733182
- Bedrooms
- 7
- Bathrooms
- 5
- Sqft Total
- 4,261
- Neighborhood
- Pueblo West
- Year Built
- 2023
Property Description
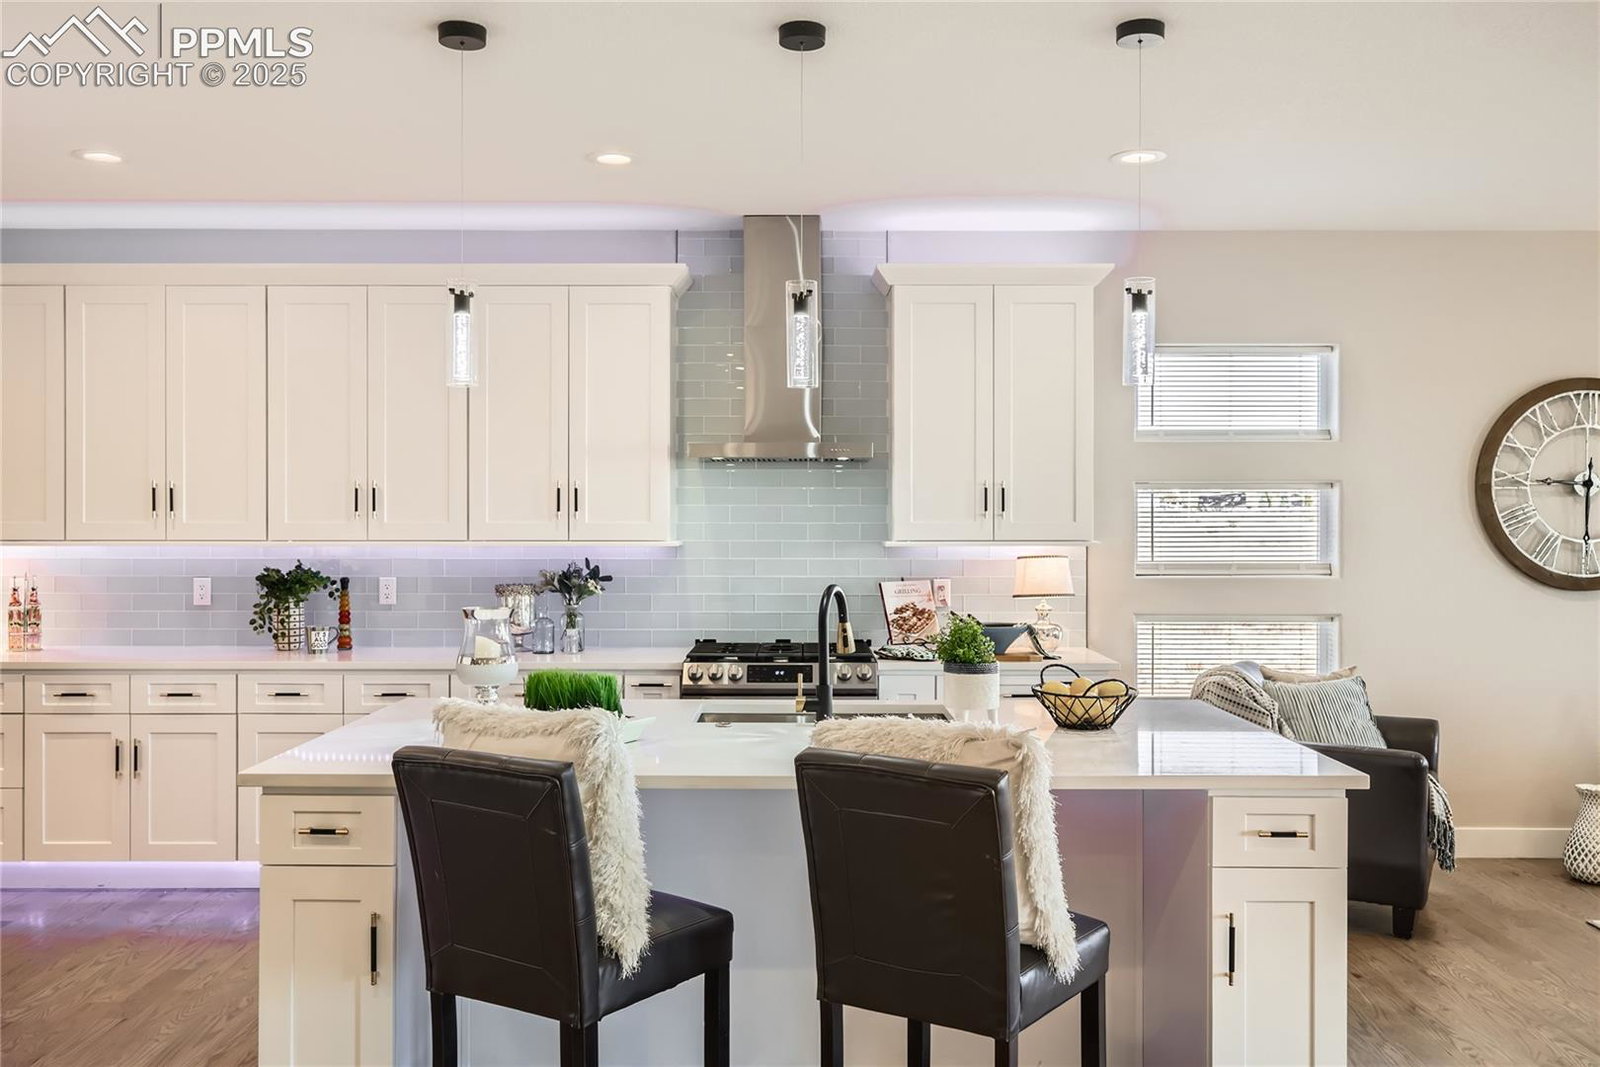
Purchase incentives available, too! WELCOME HOME! This beautiful, custom-built, contemporary ranch-style home is located in popular Pueblo West! Fantastic upgrades throughout! With 7 bedrooms, 5 bathrooms & 1.09 acres, this beauty offers plenty of space/amenities for all your needs! Sunny, open floor plan, very light and bright w/9' ceilings on the main & lower levels! The custom-designed kitchen features shaker style cabinets, 42" upper cabs, Euro-style, soft-close drawers/doors, stainless steel appls, LARGE kitchen island w/a farmhouse style sink, glass pendants over the island, quartz countertops & custom glass tile backsplash. Note the awesome kitchen cabinet lighting - above, under, & floor lighting. A large walk-in pantry, coat closet & laundry room are located off the kitchen, providing easy access to the kitchen & garage. The spacious living room is open to the kitchen/dining area. The dining area is expansive, & can accommodate lots of seating. Imagine holiday gatherings here for family/friends! French doors lead outside to an expansive covered patio/deck, w/gas line for your bbq. (Check out the 2nd covered patio, at the side of the home.) The spacious, light-filled primary suite offers a 5-piece, spa-inspired ensuite bath, complete with a large 2-sink vanity, beautiful soaking tub, electric fireplace, a huge custom-designed shower, separate toilet room, massive walk-in closet, & specialty lighting! This home offers a 2nd primary suite w/ensuite bath on the main floor, & a 3rd primary suite w/ensuite bath downstairs. And the lower level...WOW!! The HUGE family room features a full kitchen w/custom cabinetry & lighting. There are 4 beds & 2 baths on the lower level offering massive walk-in closets & 2nd laundry room! The lower level can be a separate 2nd living area.

Additional Information
- Lot Size Acres
- 1.09
- Lot Size Sq Ft
- 47,480
- Tax Amount
- $937
- Water Source
- City
- Sewer
- Septic Tank
- Basement Type
- Full
- Heating
- Forced Air, Natural Gas
- Cooling
- Central Air
- School District
- Pueblo-70
- Elementary School
- Prairie Wind
- Middle Or Junior School
- Liberty Point International
- High School
- Pueblo West
- Parking Total Searchable
- 3
How much is your home worth?
...get instant property value now!
Mortgage Calculator

The real estate listing information and related content displayed on this site is provided exclusively for consumers’ personal, non-commercial use and may not be used for any purpose other than to identify prospective properties consumers may be interested in purchasing. This information and related content is deemed reliable but is not guaranteed accurate by the Pikes Peak REALTOR® Services Corp d/b/a elevateMLS.